
Price Reduction - Primary on Main





Address
5002 Webster Drive, Island Park, ID
Price
$ 1,399,000
Property Attributes
- MLS#2186889
- TypeSingle Family
- Listing Status Active
- CountyFremont
- CityIsland Park
- NeighborhoodWebster's Henry Lake Ranch-Fre
- Zip83429
- StyleShop House
- Year Built2023
- Taxes$ 2977
- Price$ 1,399,000
- Bedrooms6
- Full Bathrooms4
- Half Bathrooms1
- Sqr Footage4711
- Lot Size1.293 Acres
Data Source:
Snake River MLS
Property Description
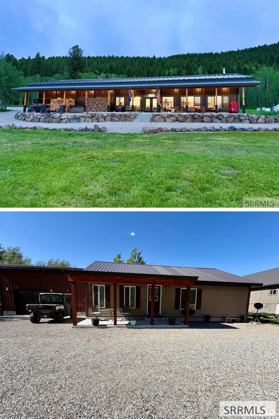
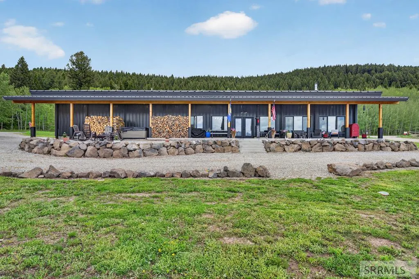
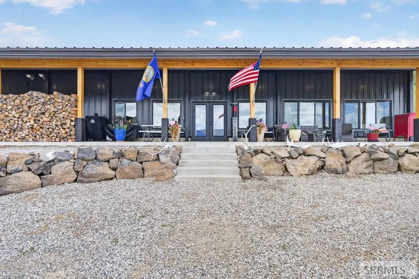
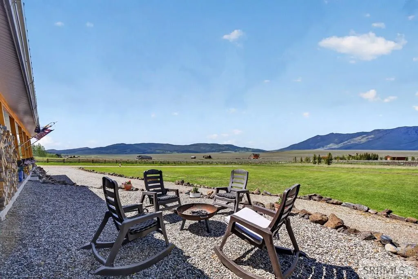
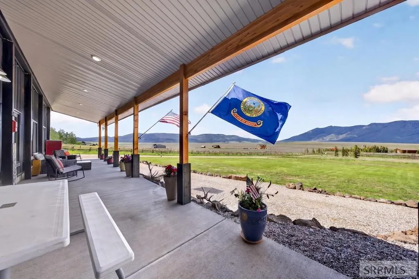
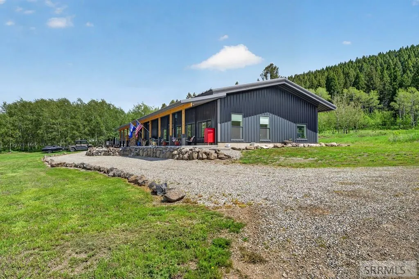
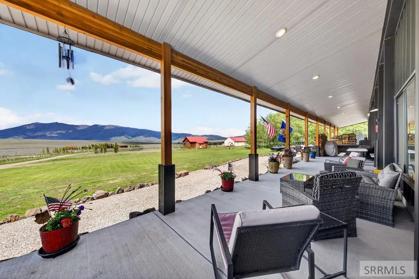
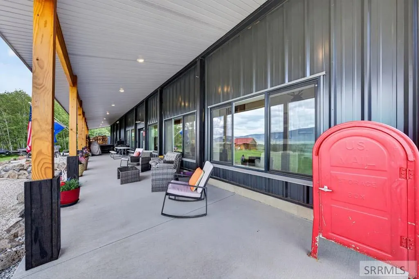
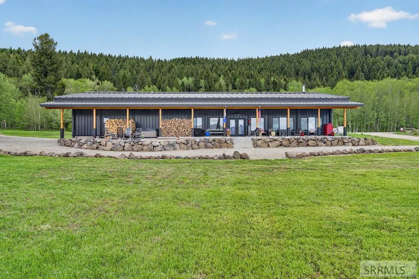
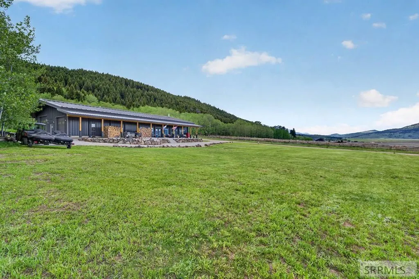
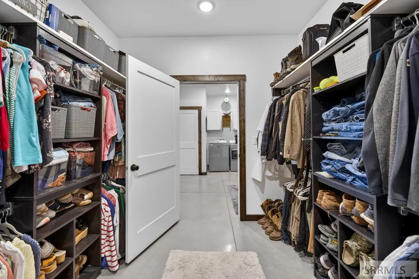
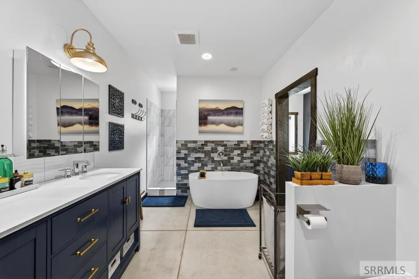
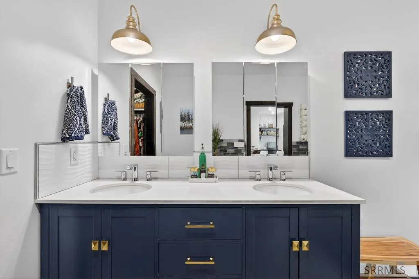
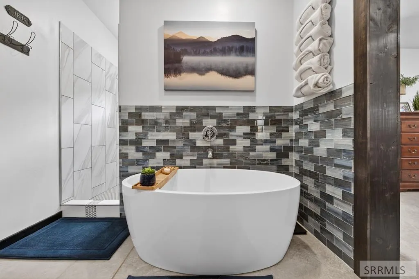
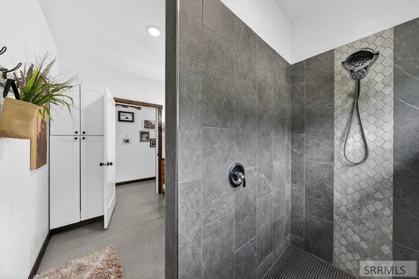
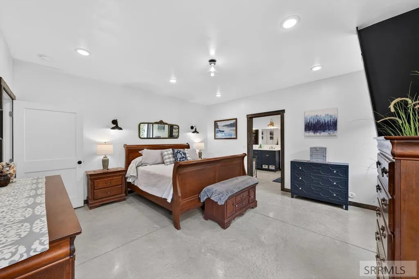
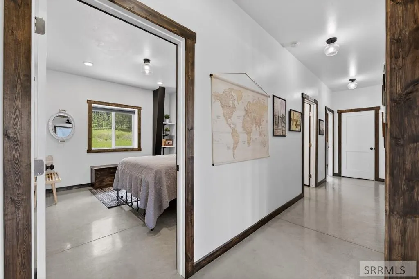
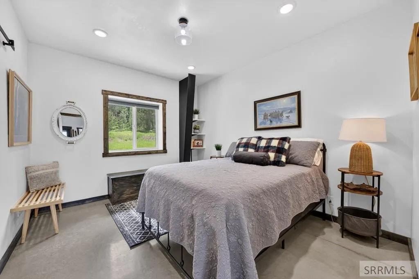
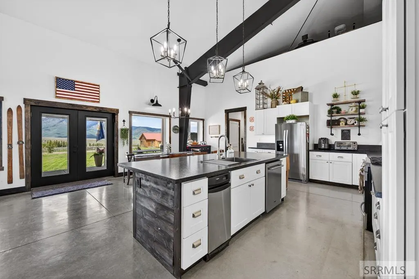
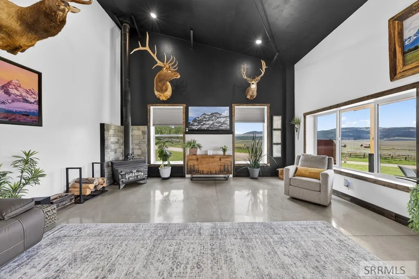
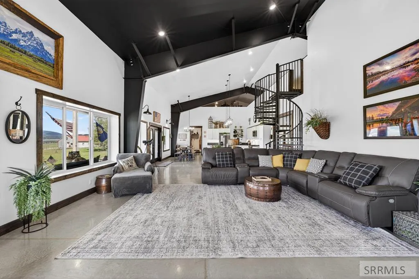
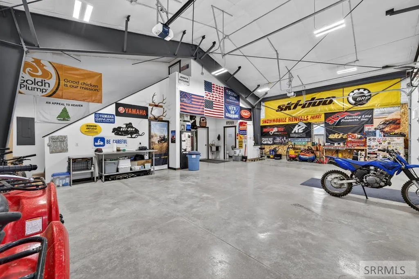
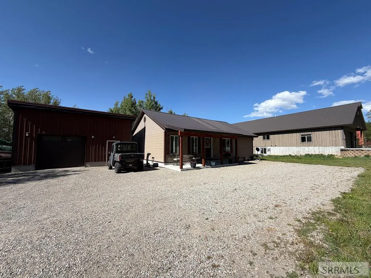
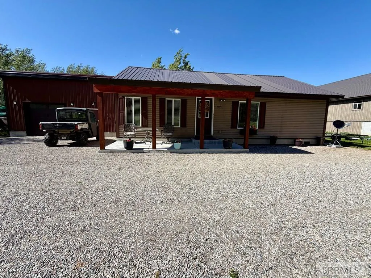
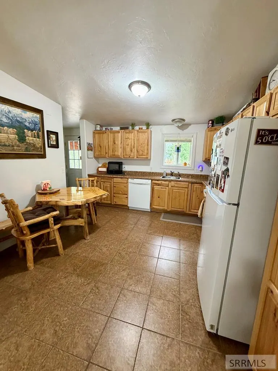
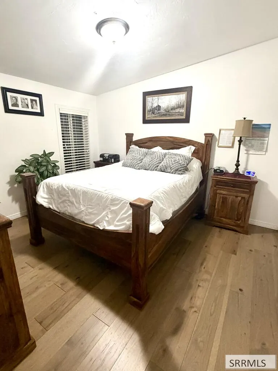
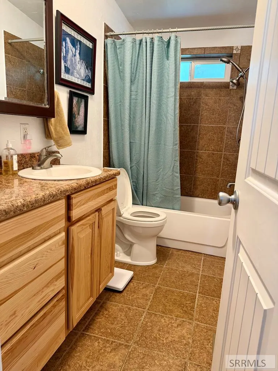
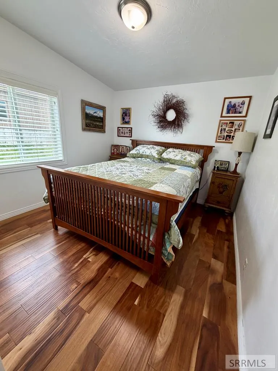
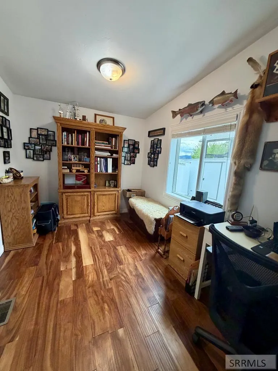
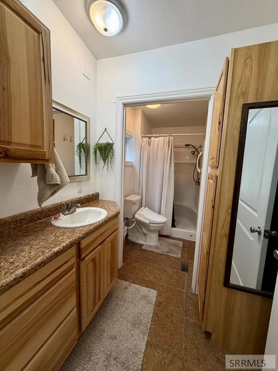
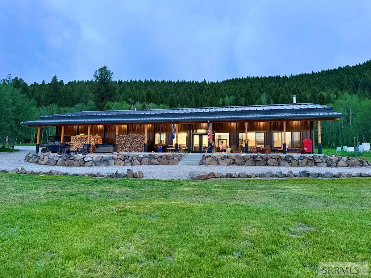
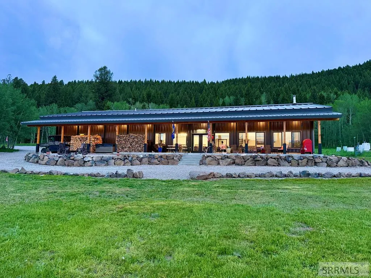
Two for this price. Barndominium & a separate guest home, both could be short-term rentals and designed for low-maintenance living. Rarely does a property offer this much maintenance free, versatility, comfort, and income potential in one exceptional package. Situated with breathtaking views of Henry's Lake and the surrounding mountain ranges, this unique property features a stunning custom main residence, thoughtfully built to accommodate large family gatherings and comfortably sleeps up to 16 guests. Featuring three bedrooms, two and half bathrooms, with loft. Radiant floor heating throughout, concrete floors, large walk-in showers, handicap accessible design, an on-demand water heater, water softener, and a heated floor 1,200-square-foot garage, this home combines efficiency, durability, and modern comfort. The expansive covered 10' x 60' concrete porch and private jacuzzi provide the perfect setting to enjoy spectacular sunrises, sunsets, mountain views, and views of Henry's Lake. The separate guest home offers three bedrooms, two bathrooms, hardwood flooring, upgraded cabinetry, sheetrock, a metal roof, and its own heated 576-square-foot garage. Both homes were designed with ease of ownership in mind and a maintenance free life.
| Elementary School | Middle School | High School |
|---|---|---|
| Island Park Charter School Elementary School | North Fremont A215JH Middle School | North Fremont A215HS High School |
| Price History | |
|---|---|
| 6/7/2026 | Listed $1,590,000 |
| 6/24/2026 | 6$1,499,000 |
| 8/29/2026 | 3$1,449,000 |
| 9/15/2026 | 3$1,399,000 |
General Features
| Sewer | Private Sewer |
|---|---|
| Heating | Electric,Radiant |
| Cooling | None |
| Roof | Metal |
| Appliances | Plumbed For Water Softener,Dishwasher,Dryer,Microwave,Built-In Range,Gas Range,Refrigerator,Trash Compactor,Washer,Gas Water Heater,Water Softener Owned |
| Development Status | Existing |
| Garage Spaces | 5 |
| Gas Y/N | Propane-Leased |
| Patio/Porch Features | Patio |
| Architectural Style | Shop House |
| Construction Materials | Frame,Vinyl Siding,See Remarks |
| Exclusions | Motorcycles, Side By Sides, Boats, Four-Wheeler, Gun Safes With Contents, Ski And Snowmobile Equipment/Clothing, Snowmobiles, Personal Clothing Contents Of Drawers/Closets (Including Kitchen), Linens, Bedside Lamps, Blue Dresser, Light Colored Bench, Cedar Chests, Bathroom Contents. See List.... |
| Year Built | 2023 |
| Electric | Fall River Power |
| View | Mountain(s),Water |
| Levels | Two |
| Property Subtype | Single Family Residence |
| Tax Year | 2025 |
| Accessibility | Handicap Access |
| Assoc Fee Paid Per | N/A |
| County | Fremont |
| Property Type | Residential |
| Association Amenities | None |
| HOA | false |
| Attached Garage | false |
| Subdivision Name | Webster's Henry Lake Ranch-Fre |
| Garage Y/N | true |
| Other Structures | Outbuilding,Shed(s) |
| Full Baths | 4 |
| Status | Active |
| Directions | Turn off HWY 20 onto Red Rock go 4 miles. House and guest house is on the right hand side of the road. |
| High School | North Fremont A215HS |
| City | Island Park |
| Zoning Description | Fremont-R1-Residential Sngl Fm |
| Lot Size Units | Acres |
| Lot Size Square Feet | 56323.08 |
| Carport Y/N | false |
| Spa Features | Above Ground |
| Elementary School | Island Park Charter School |
| Tax Annual Amount | 2977 |
| Body Type | Double Wide |
| Middle/Junior High School | North Fremont A215JH |
| Virtual Tour | https://youtu.be/pCkZcl9iB0Q?si=4qH2V0Znl1FG-Xb_ |
| Building Area Units | Square Feet |
| Living Area Units | Square Feet |
| Standard Status | Active |
| Lease Amount Frequency | Monthly |
| Legal Description | WEBSTER'S LAKEVIEW HOMESITES LOT 1 SEC 20 TWP 15 RGE 43 |
Interior Features
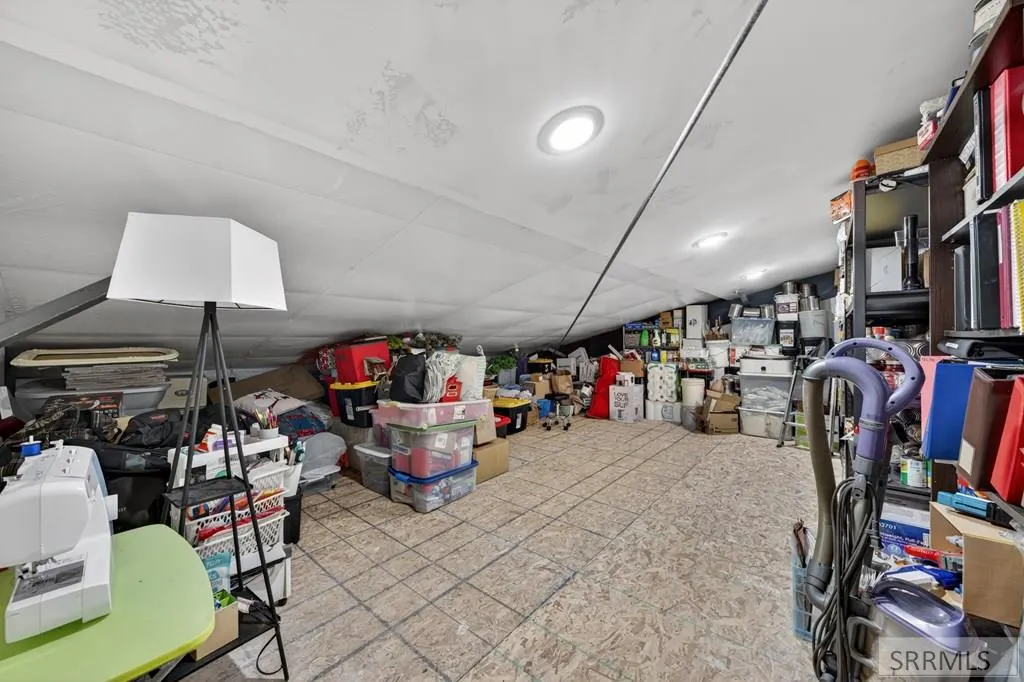
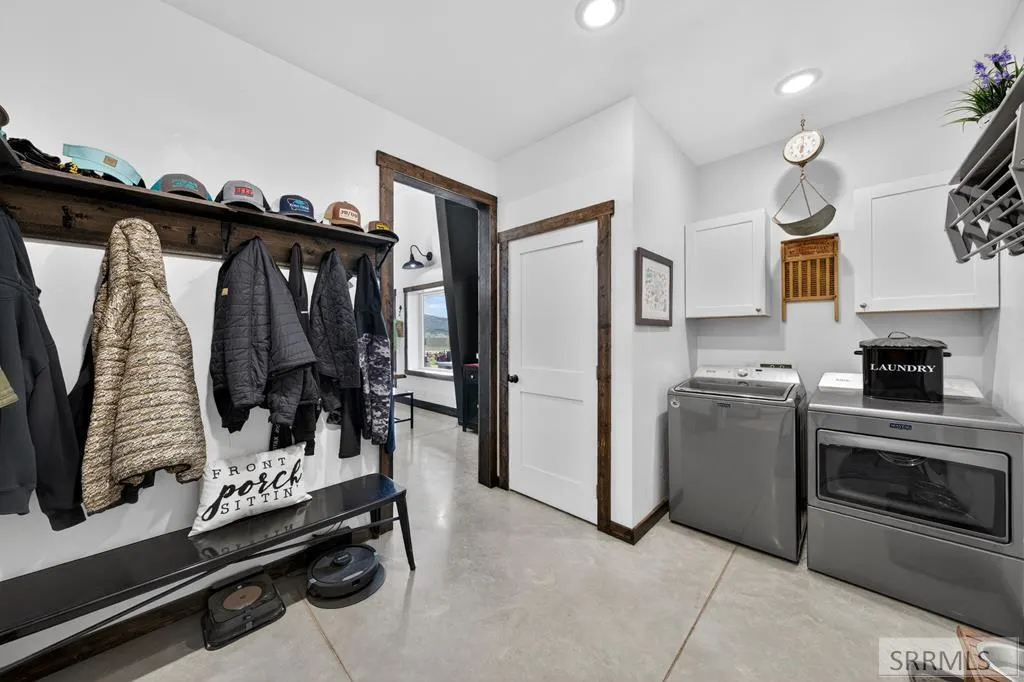
| Interior Amenities | Additional Dwelling Unit,Loft,Master Downstairs,Master Bath,Mud Room,Storage,Workshop,Ceiling Fan(s),Garage Door Opener,Vaulted Ceiling(s),Walk-In Closet(s) |
|---|---|
| Basement | None |
| Flooring | Concrete,Heated |
| Fireplace Features | Wood Burning |
| Air Conditioning Y/N | false |
| Heating Y/N | true |
| Fireplace Y/N | true |
| Above Grade Finished Area | 3541 |
| Half Baths | 1 |
| Laundry Features | Main Level |
| Total Bedrooms | 6 |
| Below Grade Finished Area Unit Type | Square Feet |
| Above Grade Finished Area Unit Type | Square Feet |
| Total Baths | 5 |
Exterior Features
| Fencing | None |
|---|---|
| Parking Features | 5 Stalls,Garage Door Opener,Gravel |
| Lot Features | Established Lawn,Many Trees,Borders Public Land,Near Lake |
| Water Source | Well |
| Total Parking | 5 |
| Inclusions | Beds With Matching Dressers, Couches And Tv With Stand (Upstairs.) Kitchen Table & Bar Stools. Appliances. Jacuzzi. Water Softener. Some Decor. Murphy Bed. -In Guest Home. 1 Long Couch. Kitchen Contents. Table With Four Chairs, Tv Stand And Book Shelf. |
| Lot Size Area | 1.293 |
| Foundation Details | Concrete Perimeter |
| Spa | true |
| Building Area Total | 4711 |
| Lot Size Acres | 1.293 |
| Covered Spaces | 5 |
Amenities
- Foreclosure
- Views
- Short Sale
- New Construction
- Adult 55+
- Lease To Own
- No HOA Fees
- Furnished
- Primary On Main
- Air Conditioning
- Seller Finance
- Green
- Fixer Upper
- Horse
- Golf
- Fireplace
- Deck
- Garage
- Basement
- Pool
Property vs Single Family Average in 83429
Price
Taxes
Year Built
 Information provided by Intermountain MLS (IMLS) is deemed reliable but not guaranteed.
The data relating to real estate for sale on this website comes in part from the Internet Data Exchange program of the Intermountain MLS system. Real estate listings held by brokerage firms other than Kelly Right Real Estate of Idaho LLC are marked with the IDX icon.
IDX information is provided exclusively for consumer's personal, non-commercial use, that it may not be used for any purpose other than to
Information provided by Intermountain MLS (IMLS) is deemed reliable but not guaranteed.
The data relating to real estate for sale on this website comes in part from the Internet Data Exchange program of the Intermountain MLS system. Real estate listings held by brokerage firms other than Kelly Right Real Estate of Idaho LLC are marked with the IDX icon.
IDX information is provided exclusively for consumer's personal, non-commercial use, that it may not be used for any purpose other than to
 The data relating to real estate for sale on this web site comes in part from the IDX Program of the Snake River Regional Multiple Listing Service © 2026.
Information provided is deemed reliable but not guaranteed. All properties are subject to prior sale, change or withdrawal. The information being provided is for consumers personal, non-commercial use and may not be used for any purpose other than to identify prospective properties consumers may be interested in purchasing.
This content
The data relating to real estate for sale on this web site comes in part from the IDX Program of the Snake River Regional Multiple Listing Service © 2026.
Information provided is deemed reliable but not guaranteed. All properties are subject to prior sale, change or withdrawal. The information being provided is for consumers personal, non-commercial use and may not be used for any purpose other than to identify prospective properties consumers may be interested in purchasing.
This content
