
Address
3786 E 194 N, Rigby, ID
Price
$ 549,900
Property Attributes
- MLS#2189019
- TypeSingle Family
- Listing Status Active
- CountyJefferson
- CityRigby
- NeighborhoodPineview Estates
- Zip83442
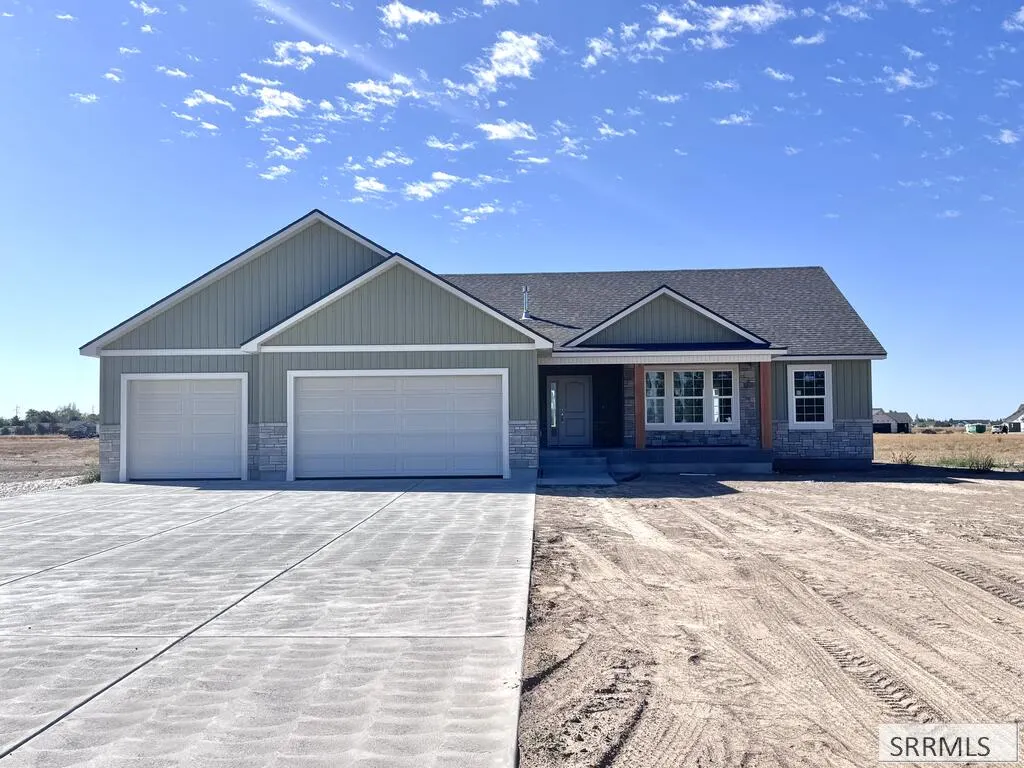
- StyleRanch
- Year Built2026
- Taxes$ 37
- Price$ 549,900
- Bedrooms3
- Full Bathrooms2
- Half Bathrooms0
- Sqr Footage3264
- Lot Size1.15 Acres
Data Source:
Snake River MLS
Property Description
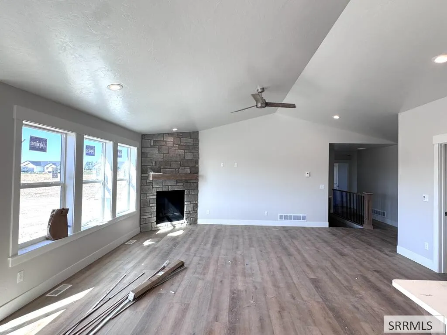
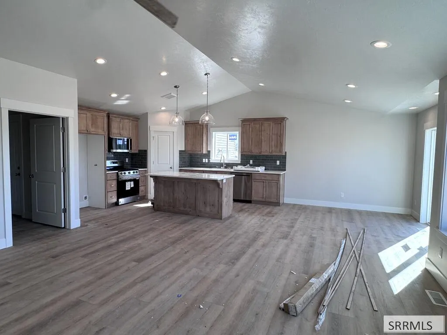
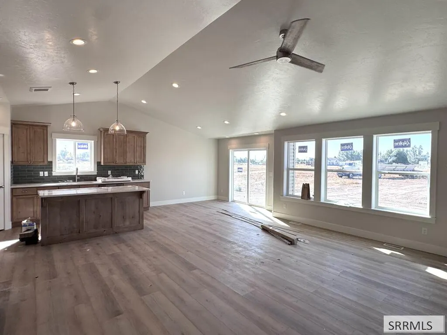
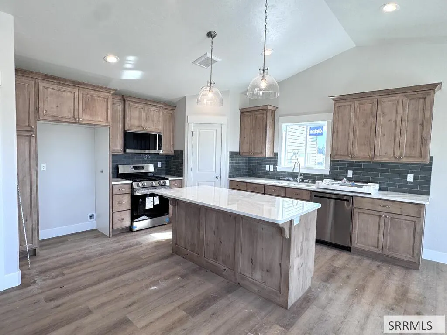
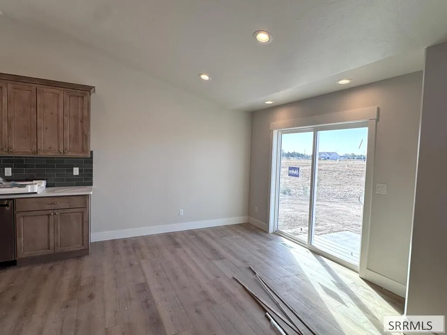
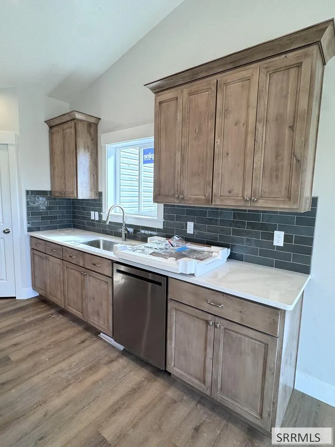
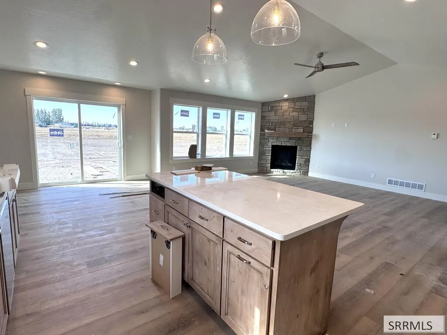
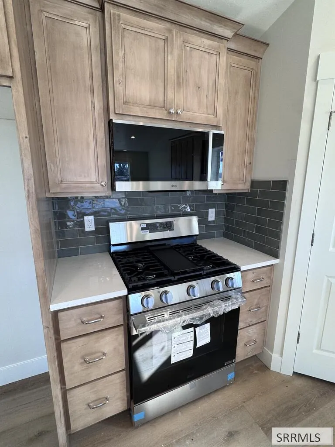
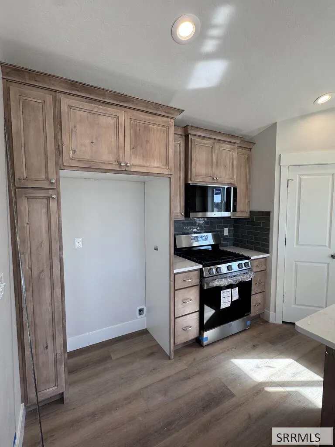
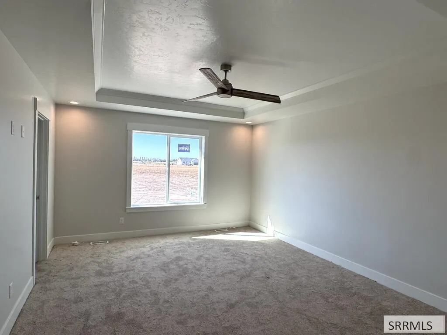
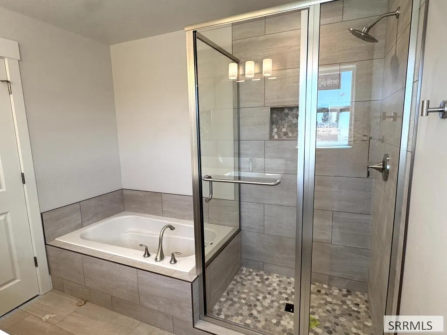
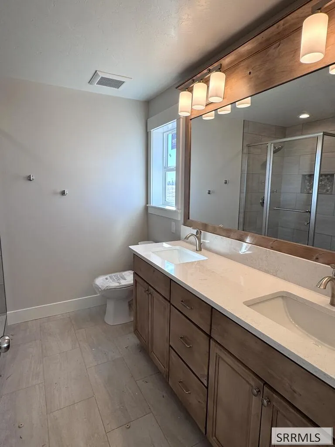
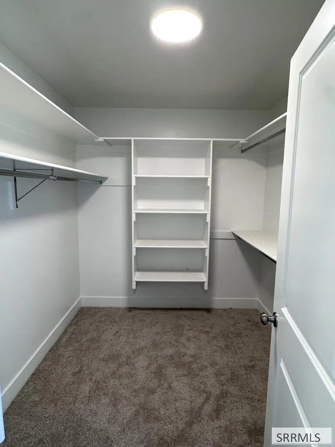
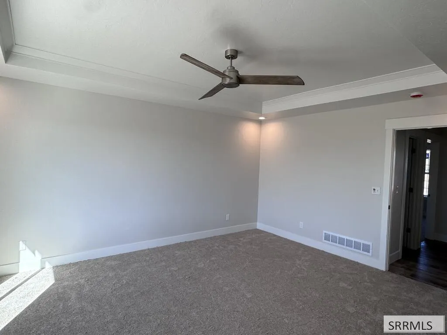
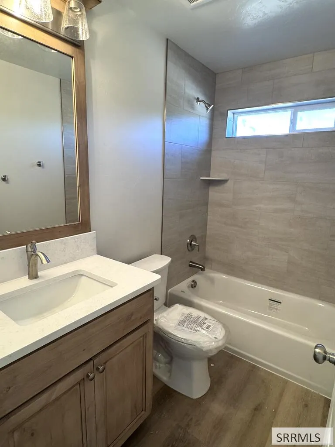
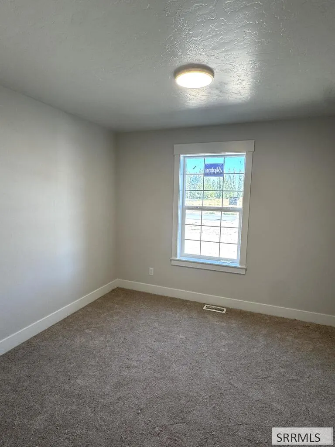
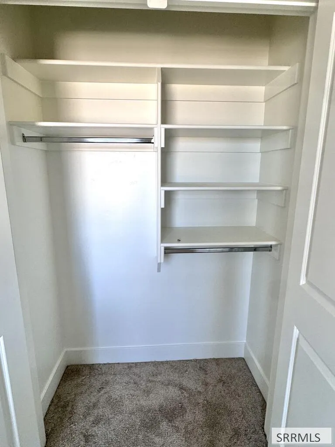
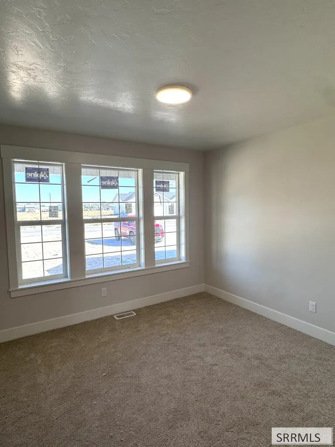
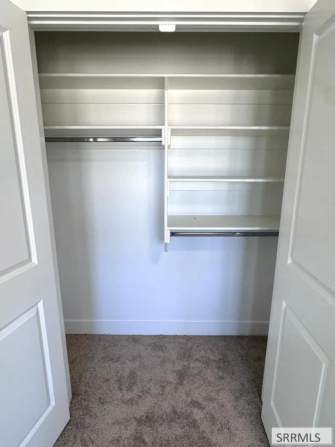
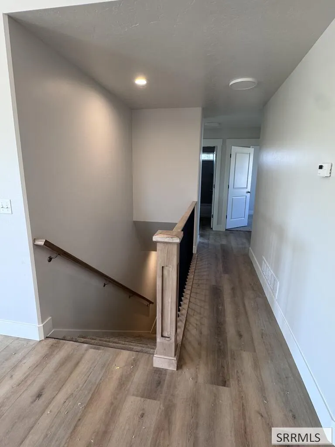
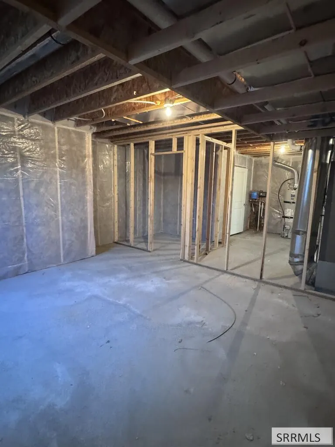
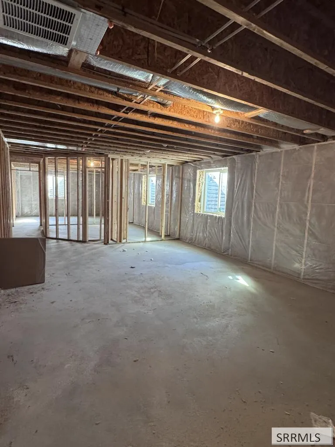
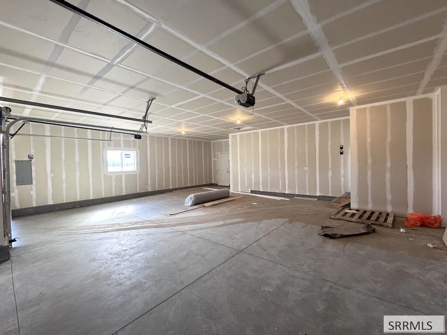
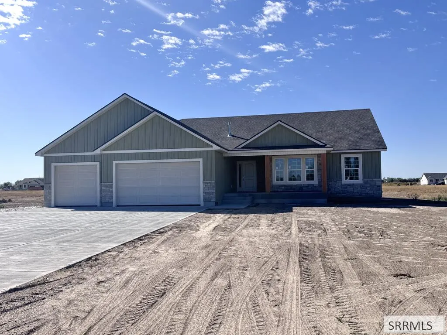
Gorgeous new construction located in new Rigby subdivision. This awesome subdivision is located just south of Rigby High School. Home features awesome great room area!! Kitchen has quartz counter tops and a large center island. Home features 3 bedrooms and 2 full bathrooms including an amazing master. Master Suite has tray ceiling. Gorgeous master bath with oversized soaker tub, his and her sinks, separate tile surround shower and separate toilet area. The master suite also has a spacious walk-in closet to complete this gorgeous space. Basement is ready to be finished with room for a large family room, 2 OVERSIZED bedrooms, large storage room and a full bathroom. Big oversized garage. You will love being self-sufficient and not having city bills with your own well and septic. Come take a look at this beautiful home before it is gone!
| Elementary School | Middle School | High School |
|---|---|---|
| Jefferson Elementary #251 Elementary School | Rigby Middle School Middle School | Rigby 251HS High School |
| Price History | |
|---|---|
| 9/4/2026 | Listed $549,900 |
General Features
| Sewer | Private Sewer |
|---|---|
| Heating | Natural Gas,Forced Air |
| Cooling | Central Air |
| Roof | Asphalt Shingle |
| Appliances | Plumbed For Water Softener,Dishwasher,Microwave,Gas Range |
| Development Status | Completed |
| Garage Spaces | 3 |
| Gas Y/N | Natural Gas |
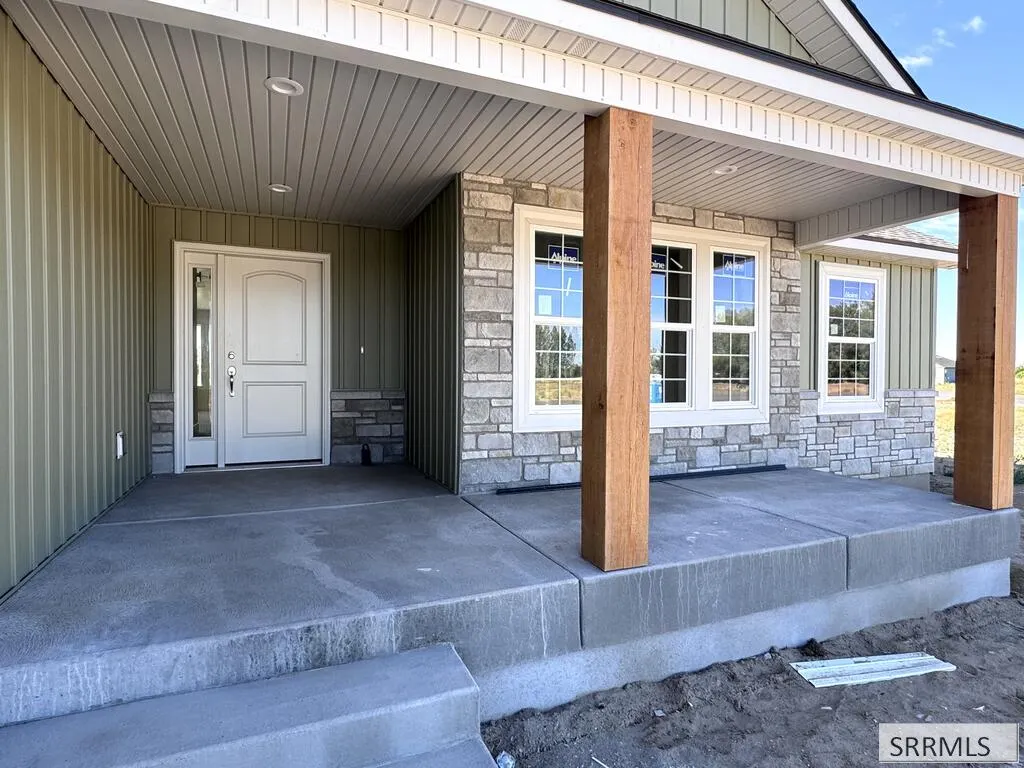
| Patio/Porch Features | 2,Covered,Patio,Porch |
| Architectural Style | Ranch |
| Construction Materials | Frame,Stone,Vinyl Siding |
| Exclusions | Seller's Personal Property |
| Year Built | 2026 |
| Electric | Rocky Mountain Power |
| View | Mountain(s) |
| Levels | One |
| Property Subtype | Single Family Residence |
| Tax Year | 2026 |
| County | Jefferson |
| Property Type | Residential |
| HOA | false |
| Attached Garage | false |
| Subdivision Name | Pineview Estates |
| Garage Y/N | true |
| Full Baths | 2 |
| Status | Active |
| Directions | From Hwy 48 going west from Rigby, turn south on 3800 E. Just after 200 N turn right on 194 N into subdivision. Home is on the left. |
| High School | Rigby 251HS |
| City | Rigby |
| Zoning Description | Jefferson-R1-Residential1 Zone |
| Lot Size Units | Acres |
| Lot Size Square Feet | 50094 |
| Carport Y/N | false |
| Elementary School | Jefferson Elementary #251 |
| Tax Annual Amount | 37.18 |
| Middle/Junior High School | Rigby Middle School |
| Building Area Units | Square Feet |
| Living Area Units | Square Feet |
| Standard Status | Active |
| Lease Amount Frequency | Monthly |
| Legal Description | LOT 2 BLK 3 PINEVIEW ESTATES DIV 1 |
Interior Features
| Interior Amenities | Ceiling Fan(s),Garage Door Opener,New Paint-Full,Vaulted Ceiling(s),Walk-In Closet(s) |
|---|---|
| Basement | Full,Unfinished |
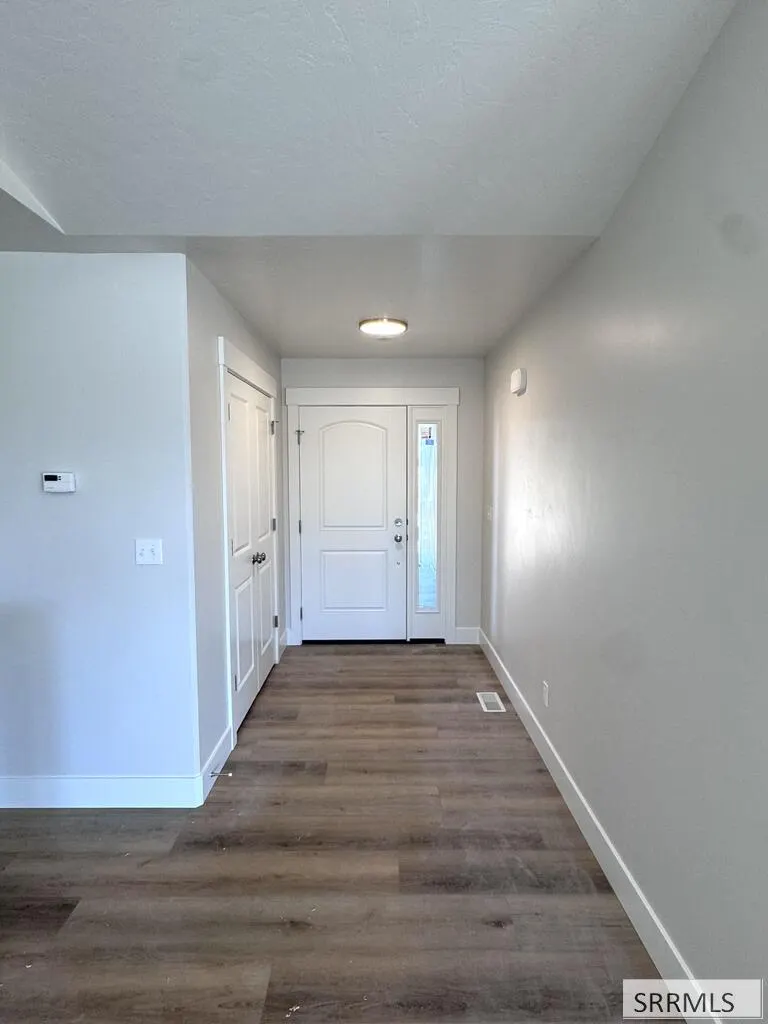
| Flooring | Carpet,Laminate |
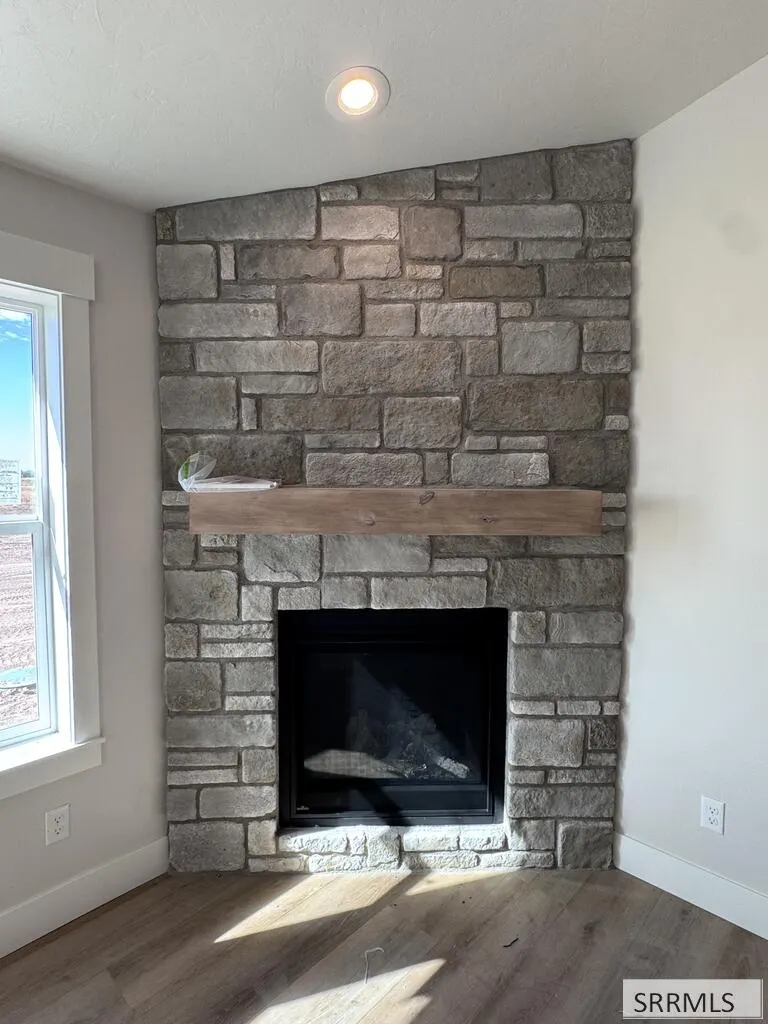
| Fireplace Features | 1,Gas |
| Air Conditioning Y/N | true |
| Heating Y/N | true |
| Fireplace Y/N | true |
| Above Grade Finished Area | 1632 |
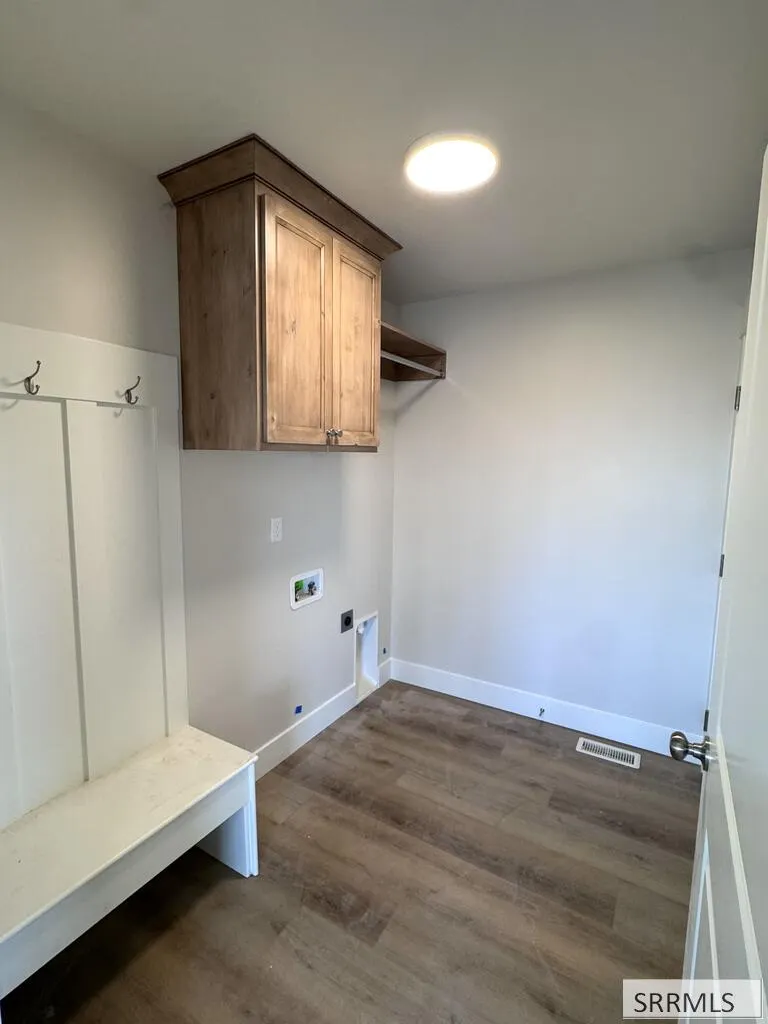
| Laundry Features | Main Level |
| Total Bedrooms | 3 |
| Below Grade Finished Area | 1632 |
| Below Grade Finished Area Unit Type | Square Feet |
| Above Grade Finished Area Unit Type | Square Feet |
| Total Baths | 2 |
| RoomBasementArea | 1632 |
Exterior Features
| Parking Features | 3 Stalls,Garage Door Opener,Concrete |
|---|---|
| Lot Features | Near Schools |
| Water Source | Well |
| Total Parking | 3 |
| Inclusions | Range/Oven, Dishwasher, Microwave |
| Lot Size Area | 1.15 |
| Foundation Details | Concrete Perimeter |
| Building Area Total | 3264 |
| Lot Size Acres | 1.15 |
| Covered Spaces | 3 |
Amenities
- Foreclosure
- Views
- Short Sale
- New Construction
- Adult 55+
- Lease To Own
- No HOA Fees
- Furnished
- Primary On Main
- Air Conditioning
- Seller Finance
- Green
- Fixer Upper
- Horse
- Golf
- Fireplace
- Deck
- Garage
- Basement
- Pool
Property vs Single Family Average in 83442
Price
Taxes
Year Built
In The Neighborhood
Just Listed
Rigby
$ 570,000
181 N 3785 East
Rigby, ID 83442
- Type
- Single Family
- Size
- 3,630 SqFt
- Rooms
- 6 Beds + 3 Baths
Reduced
Rigby
$ 580,000
3790 E 194 N
Rigby, ID 83442
- Type
- Single Family
- Size
- 3,685 SqFt
- Rooms
- 6 Beds + 4.5 Baths
Primary On Main
Rigby
$ 549,900
3789 E 194 N
Rigby, ID 83442
- Type
- Single Family
- Size
- 3,530 SqFt
- Rooms
- 3 Beds + 2 Baths
 Information provided by Intermountain MLS (IMLS) is deemed reliable but not guaranteed.
The data relating to real estate for sale on this website comes in part from the Internet Data Exchange program of the Intermountain MLS system. Real estate listings held by brokerage firms other than Kelly Right Real Estate of Idaho LLC are marked with the IDX icon.
IDX information is provided exclusively for consumer's personal, non-commercial use, that it may not be used for any purpose other than to
Information provided by Intermountain MLS (IMLS) is deemed reliable but not guaranteed.
The data relating to real estate for sale on this website comes in part from the Internet Data Exchange program of the Intermountain MLS system. Real estate listings held by brokerage firms other than Kelly Right Real Estate of Idaho LLC are marked with the IDX icon.
IDX information is provided exclusively for consumer's personal, non-commercial use, that it may not be used for any purpose other than to
 The data relating to real estate for sale on this web site comes in part from the IDX Program of the Snake River Regional Multiple Listing Service © 2026.
Information provided is deemed reliable but not guaranteed. All properties are subject to prior sale, change or withdrawal. The information being provided is for consumers personal, non-commercial use and may not be used for any purpose other than to identify prospective properties consumers may be interested in purchasing.
This content
The data relating to real estate for sale on this web site comes in part from the IDX Program of the Snake River Regional Multiple Listing Service © 2026.
Information provided is deemed reliable but not guaranteed. All properties are subject to prior sale, change or withdrawal. The information being provided is for consumers personal, non-commercial use and may not be used for any purpose other than to identify prospective properties consumers may be interested in purchasing.
This content
