
Price Reduction - Primary on Main
Address
5742 Grangemont, Orofino, ID
Price
$ 139,000
Property Attributes
- MLS#98992352
- TypeSingle Family
- Listing Status Pending
- CountyClearwater
- CityOrofino
- Neighborhood0 Not Applicable
- Zip83544
- Style
- Year Built1972
- Taxes$ 1093
- Price$ 139,000
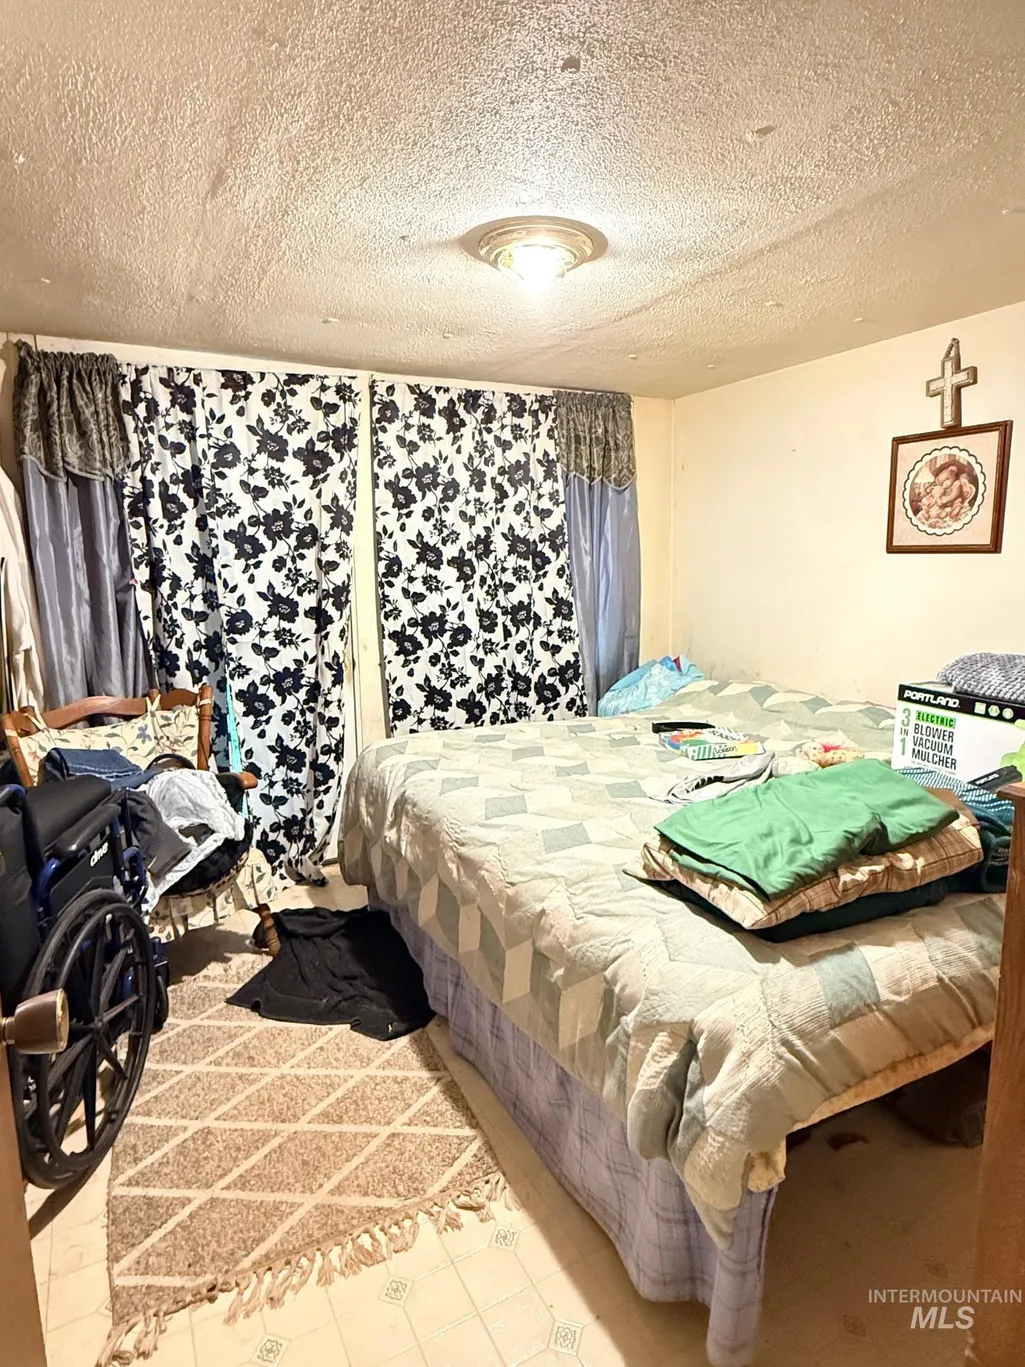
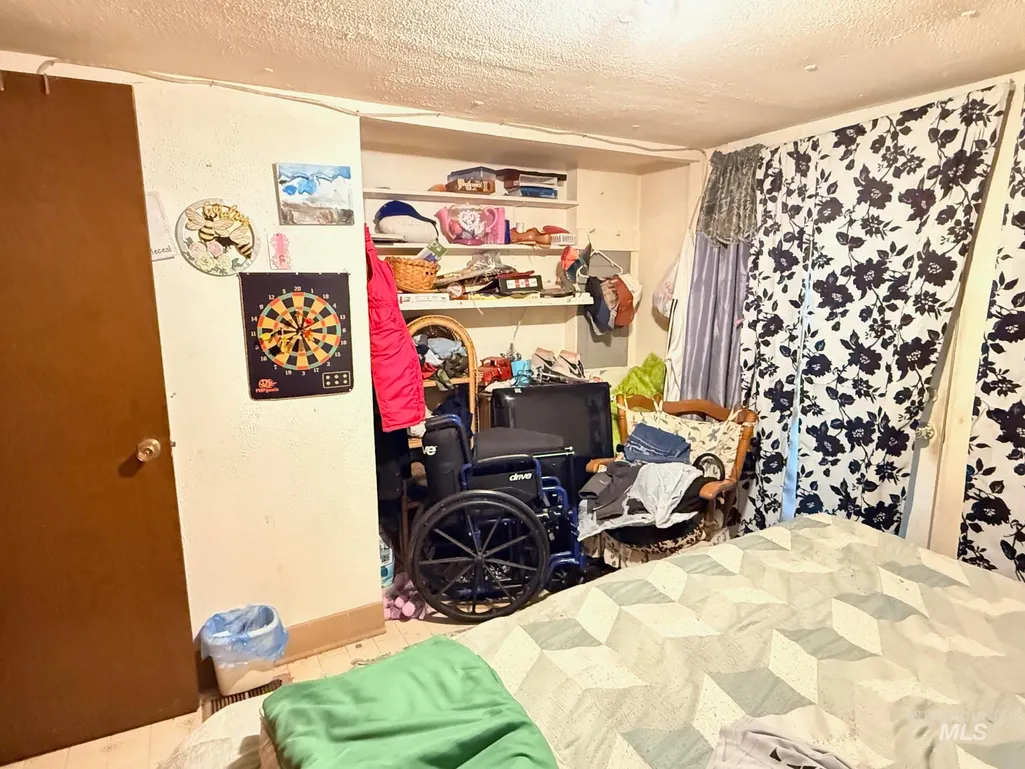
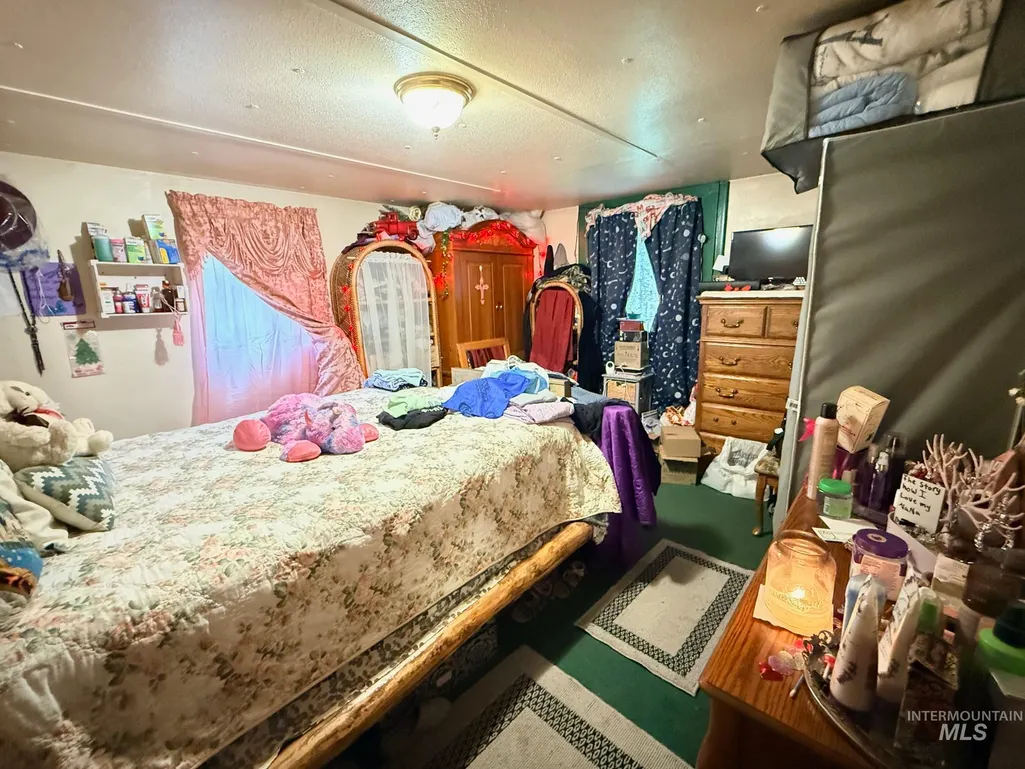
- Bedrooms2
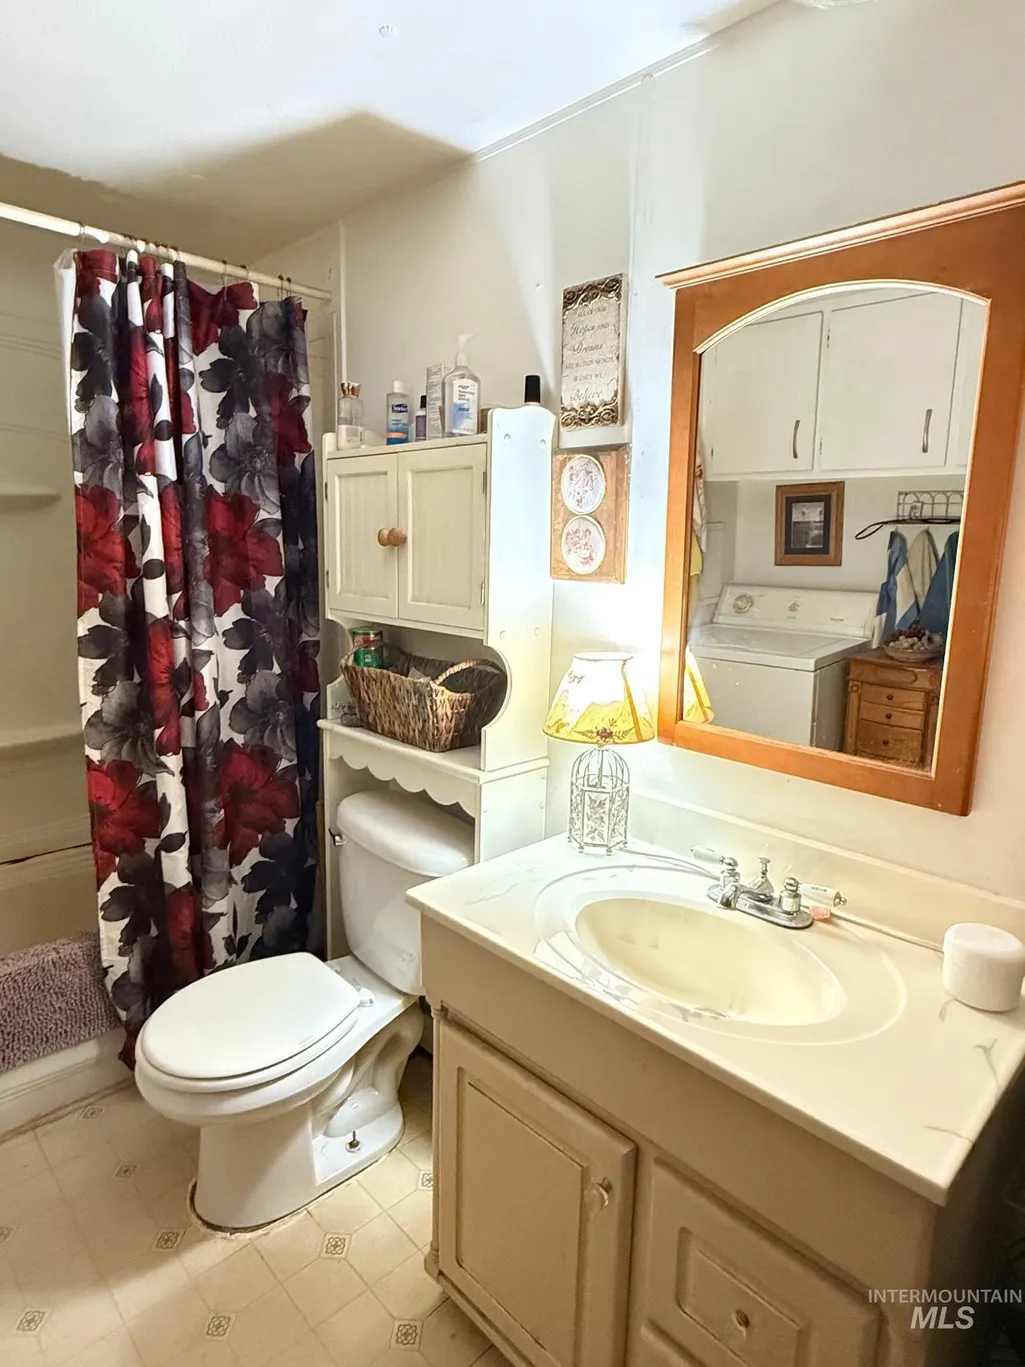
- Full Bathrooms1
- Half Bathrooms0
- Sqr Footage902
- Lot Size0.78 Acres
Data Source:
Intermountain MLS (IMLS)
Property Description
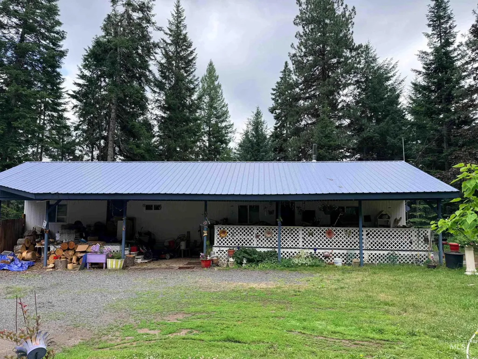
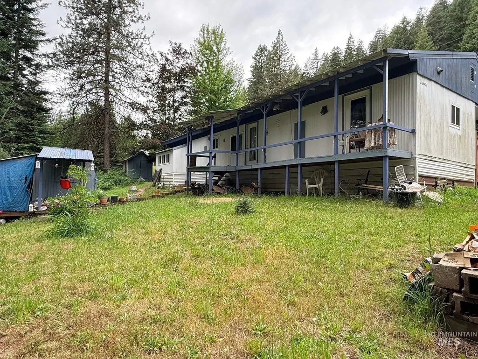
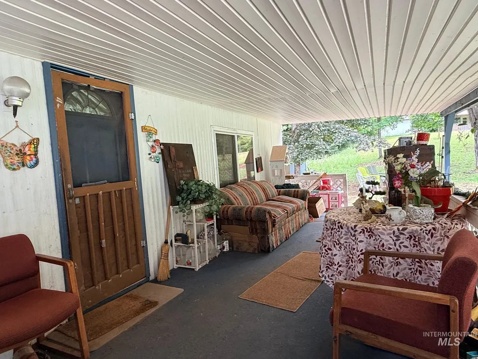
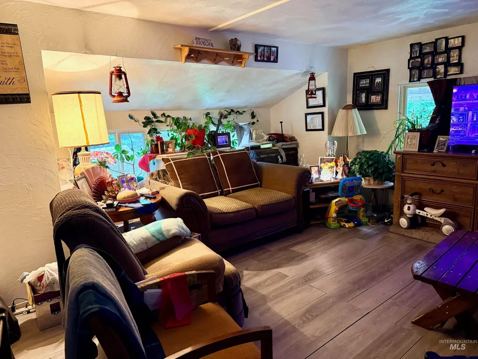
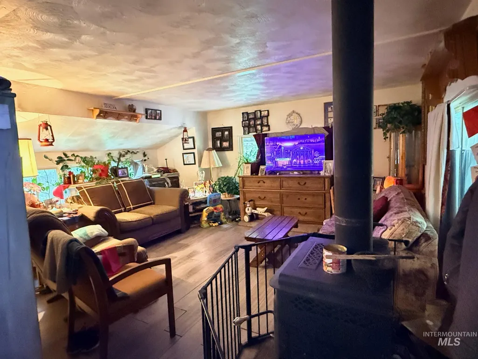
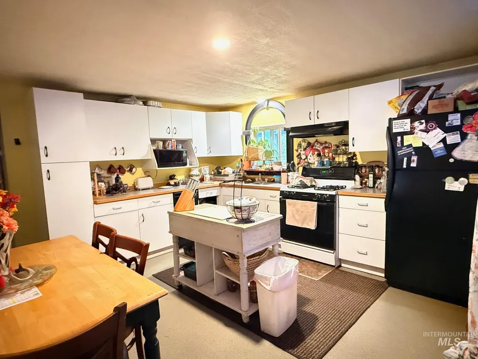
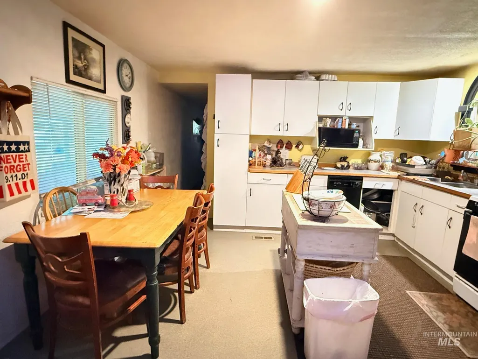
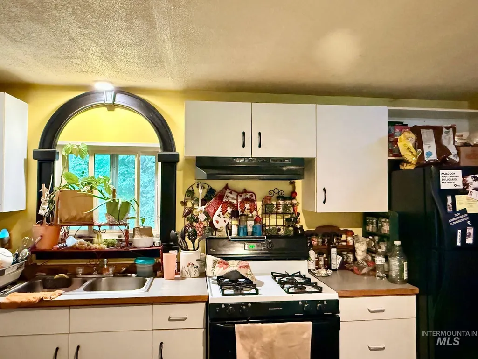
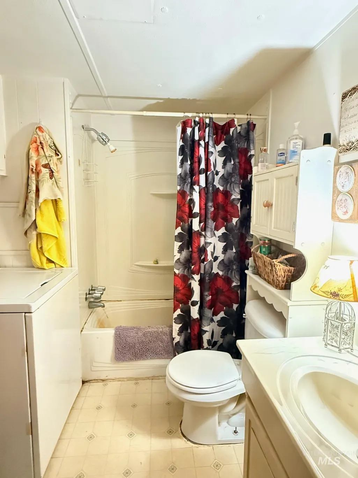
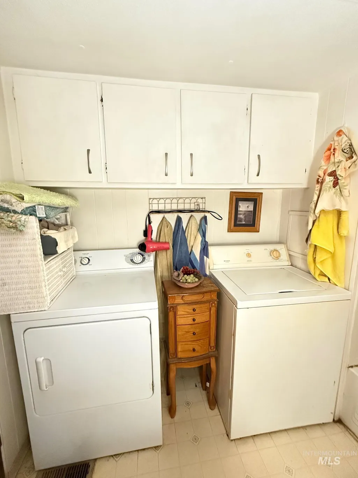
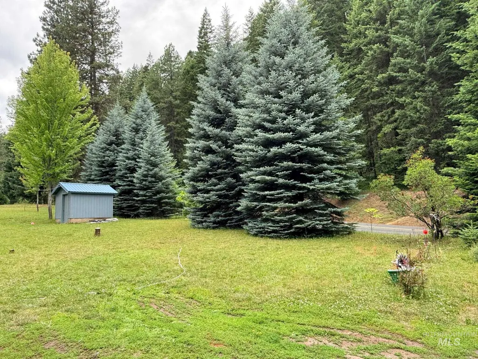
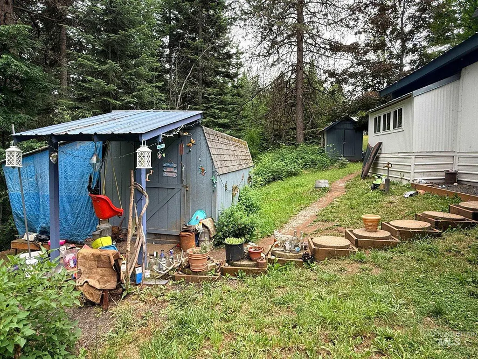
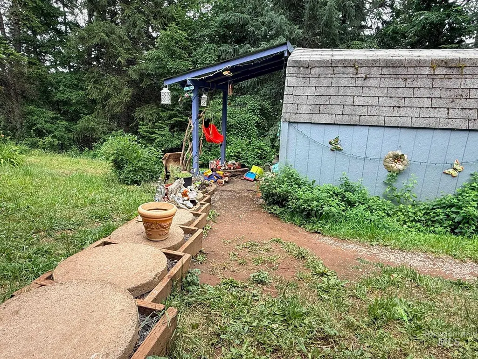
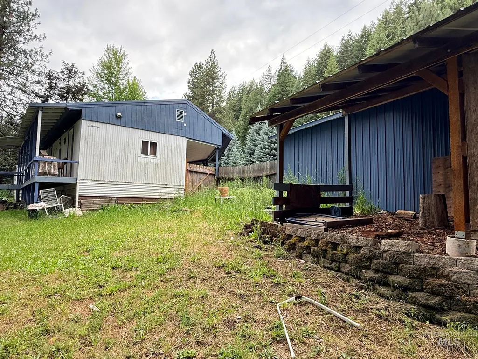
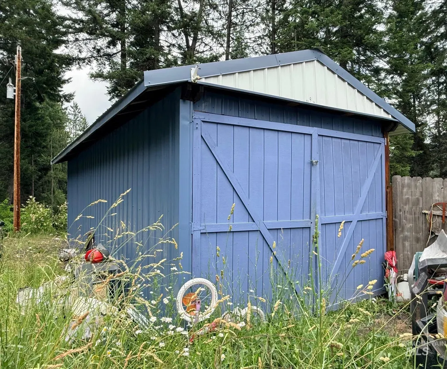
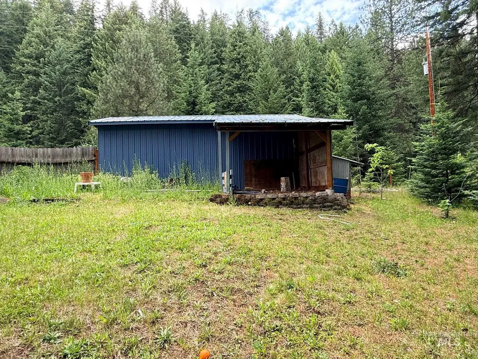
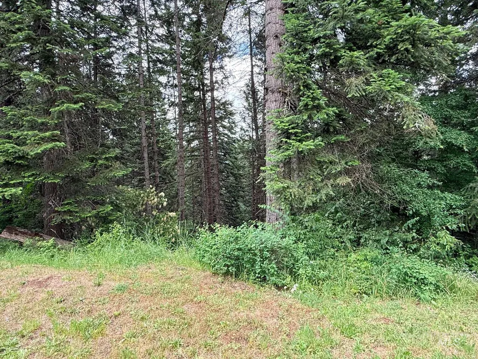
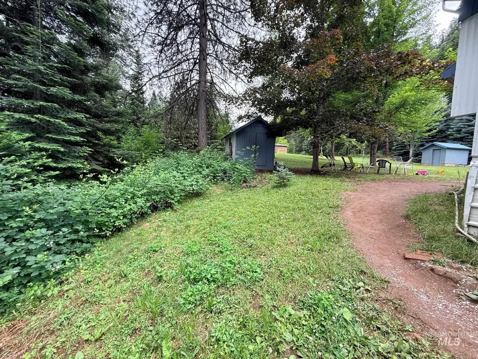
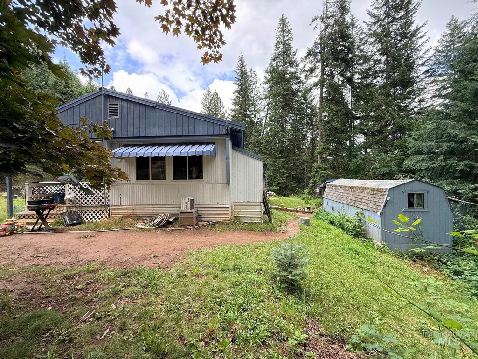
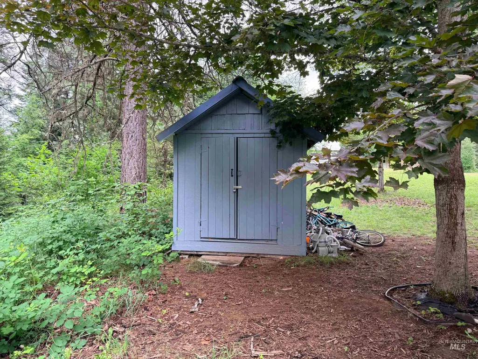
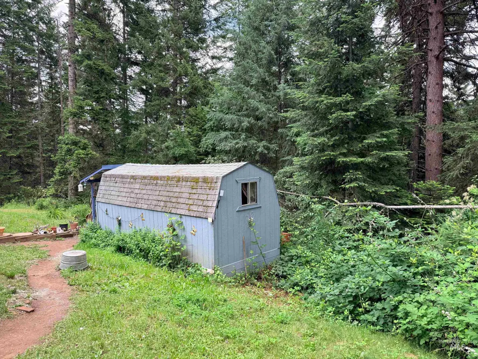
Price improvement on this peaceful retreat with plenty of outdoor space. This 2 bedroom, 1 bathroom home offers a straightforward, comfortable living arrangement on a generous .78 acre lot. This property is all about the utility and the setting. It features a practical layout. The real highlights are the expansive covered patios on both the front and back of the home, providing the perfect space to relax and take in the surroundings regardless of the weather. With multiple storage sheds and a detached garage with power, you'll have plenty of room to store your tools, equipment, or hobby gear right from day one. If you value privacy, room to move, and the simplicity of a home that's easy to manage, this is a must see. Home is not on a permanent foundation.
| Elementary School | Middle School | High School |
|---|---|---|
| Orofino Elementary Elementary School | Orofino Junior High Middle School | Orofino High School High School |
| Price History | |
|---|---|
| 7/1/2026 | Listed $149,000 |
| 8/20/2026 | 7$139,000 |
General Features
| Sewer | Septic Tank |
|---|---|
| Heating | Electric |
| Utilities | Electricity Connected |
| Roof | Metal |
| Appliances | Electric Water Heater |
| Garage Spaces | 1 |
| Year Built | 1972 |
| Levels | One |
| Property Subtype | Single Family Residence |
| Tax Year | 2025 |
| Current Use | Single Family |
| Ownership | Fee Simple |
| County | Clearwater |
| Property Type | Residential |
| Attached Garage | false |
| Subdivision Name | 0 Not Applicable |
| Garage Y/N | true |
| Status | Pending |
| Directions | Michigan ave to Grangemont. 3.7 miles from Post Office. Home is on R |
| ModificationTimestamp | 2026-09-13T01:14:50.800Z |
| High School | Orofino High School |
| City | Orofino |
| High School District | Joint School District #171 (Orofino) |
| Lot Size Units | Acres |
| Lot Size Square Feet | 33976.8 |
| Carport Y/N | false |
| Listing Terms | Cash |
| Elementary School | Orofino Elementary |
| Land Lease Y/N | false |
| Tax Annual Amount | 1093.7 |
| Middle/Junior High School | Orofino Junior High |
| Structure Type | Mobile Home |
| Building Area Units | Square Feet |
| Primary Bedroom Level | Main |
| Living Area Units | Square Feet |
| Standard Status | Pending |
| Middle/Junior School District | Joint School District #171 (Orofino) |
| Elementary School District | Joint School District #171 (Orofino) |
| Legal Description | See Exhibit A |
| LeasableAreaUnits | Square Feet |
| Freehold | IDX |
Interior Features
| Flooring | Vinyl |
|---|---|
| Fireplace Features | Wood Burning Stove |
| Air Conditioning Y/N | false |
| Heating Y/N | true |
| Fireplace Y/N | true |
| Above Grade Finished Area | 902 |
| Total Bedrooms | 2 |
| Main Level Bedrooms | 2 |
| Main Level Bathrooms | 1 |
| Below Grade Finished Area Unit Type | Square Feet |
| LivingAreaSource | Public Records |
| Below Grade Finished Area Source | Public Records |
| Above Grade Finished Area Source | Public Records |
| Above Grade Finished Area Unit Type | Square Feet |
| Total Baths | 1 |
| Second Bedroom Level | Main |
Exterior Features
| Parking Features | Detached |
|---|---|
| Lot Features | 1/2 - .99 AC |
| Water Source | Well |
| Total Parking | 1 |
| Lot Size Area | 0.78 |
| Building Area Total | 902 |
| Lot Size Acres | 0.78 |
| Covered Spaces | 1 |
Amenities
- Foreclosure
- Views
- Short Sale
- New Construction
- Adult 55+
- Lease To Own
- No HOA Fees
- Furnished
- Primary On Main
- Air Conditioning
- Seller Finance
- Green
- Fixer Upper
- Horse
- Golf
- Fireplace
- Deck
- Garage
- Basement
- Pool
Property vs Single Family Average in 83544
Price
Taxes
Year Built
In The Neighborhood
Just Listed
Midvale
$ 450,000
2110 Sage Creek Rd
Midvale, ID 83645
- Type
- Single Family
- Size
- 1,344 SqFt
- Rooms
- 3 Beds + 2 Baths

Just Listed
Ontario
$ 285,000
385 Anchor
Ontario, OR 97914
- Type
- Single Family
- Size
- 1,478 SqFt
- Rooms
- 4 Beds + 2 Baths
Just Listed
Jerome
$ 219,000
219 E H Ave
Jerome, ID 83318
- Type
- Single Family
- Size
- 960 SqFt
- Rooms
- 3 Beds + 1 Baths
Viewed
Riggins
$ 375,000
620 S Main Street
Riggins, ID 83549
- Type
- Single Family
- Size
- 1,108 SqFt
- Rooms
- 2 Beds + 1 Baths
Just Listed
Vale
$ 180,000
370 Smith St
Vale, OR 97918
- Type
- Single Family
- Size
- 1,032 SqFt
- Rooms
- 2 Beds + 1 Baths
Just Listed
Emmett
$ 489,900
2133 Hollywood Blvd
Emmett, ID 83617
- Type
- Single Family
- Size
- 1,070 SqFt
- Rooms
- 2 Beds + 1 Baths
Just Listed
Moscow
$ 549,000
1177 Teare Rd
Moscow, ID 83843
- Type
- Single Family
- Size
- 1,568 SqFt
- Rooms
- 3 Beds + 2 Baths
Just Listed
Payette
$ 320,000
1337 N 2nd Street
Payette, ID 83661
- Type
- Single Family
- Size
- 1,080 SqFt
- Rooms
- 3 Beds + 2 Baths
Just Listed
Asotin
$ 895,000
3387 Asotin Creek Road
Asotin, WA 99402
- Type
- Single Family
- Size
- 4,000 SqFt
- Rooms
- 6 Beds + 5 Baths
Just Listed
Lewiston
$ 825,000
718 Talons Court
Lewiston, ID 83501
- Type
- Single Family
- Size
- 2,480 SqFt
- Rooms
- 4 Beds + 4 Baths
Just Listed
Hagerman
$ 199,900
131 W Spring Street
Hagerman, ID 83332
- Type
- Single Family
- Size
- 1,134 SqFt
- Rooms
- 2 Beds + 1 Baths
Just Listed
New Plymouth
$ 725,000
5097 Se 1 1/2 Ave
New Plymouth, ID 83655
- Type
- Single Family
- Size
- 1,820 SqFt
- Rooms
- 3 Beds + 2 Baths
Just Listed
Winchester
$ 299,000
418 Mason Ave
Winchester, ID 83555
- Type
- Single Family
- Size
- 1,306 SqFt
- Rooms
- 3 Beds + 1 Baths
 The data relating to real estate for sale on this web site comes in part from the IDX Program of the Snake River Regional Multiple Listing Service © 2026.
Information provided is deemed reliable but not guaranteed. All properties are subject to prior sale, change or withdrawal. The information being provided is for consumers personal, non-commercial use and may not be used for any purpose other than to identify prospective properties consumers may be interested in purchasing.
This content
The data relating to real estate for sale on this web site comes in part from the IDX Program of the Snake River Regional Multiple Listing Service © 2026.
Information provided is deemed reliable but not guaranteed. All properties are subject to prior sale, change or withdrawal. The information being provided is for consumers personal, non-commercial use and may not be used for any purpose other than to identify prospective properties consumers may be interested in purchasing.
This content
