
Waterfront - Primary on Main















Address
567 & 605 Snake River Rd, Swan Valley, ID
Price
$ 6,250,000
Property Attributes
- MLS#98996475
- TypeSingle Family
- Listing Status Pending
- CountyBonneville
- CitySwan Valley
- Neighborhood0 Not Applicable
- Zip83449
- Style
- Year Built1999
- Taxes$ 5846
- Price$ 6,250,000
- Bedrooms3
- Full Bathrooms5
- Half Bathrooms0
- Sqr Footage4536
- Lot Size141.49 Acres
Data Source:
Intermountain MLS (IMLS)
Property Description
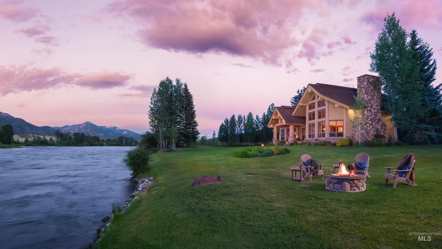
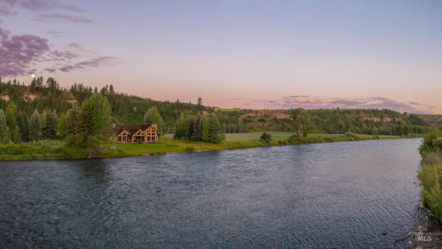
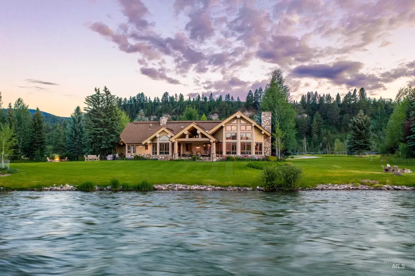
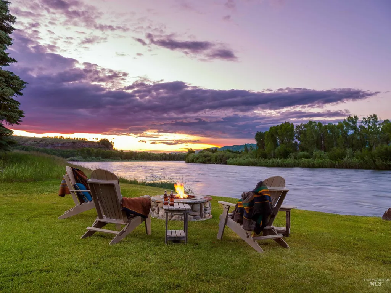
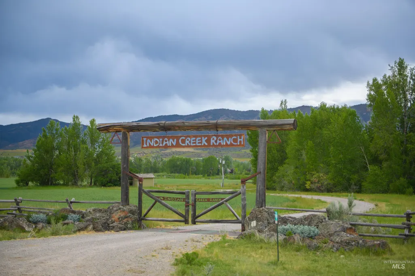
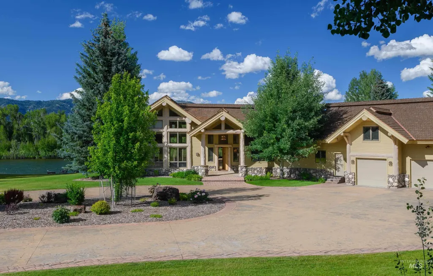
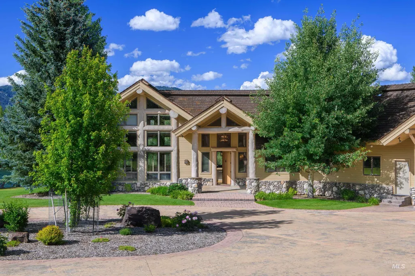
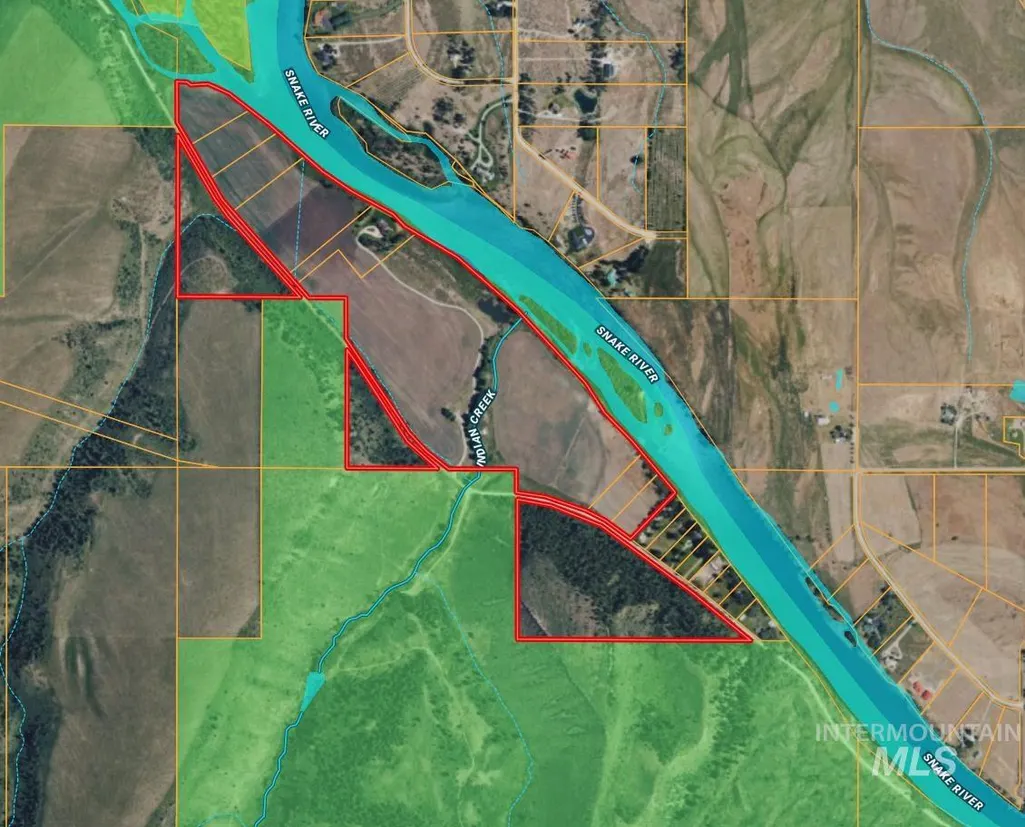
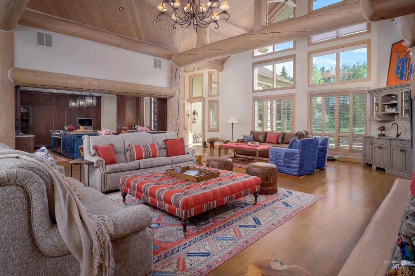
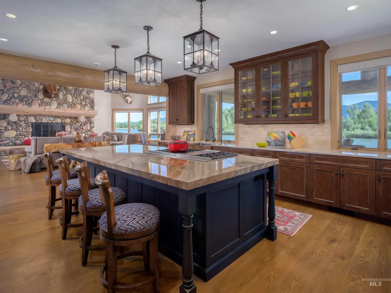
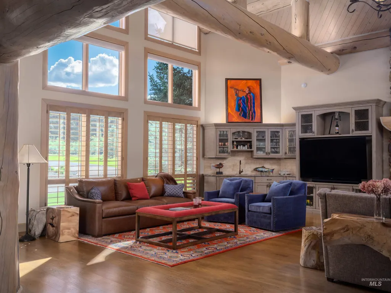
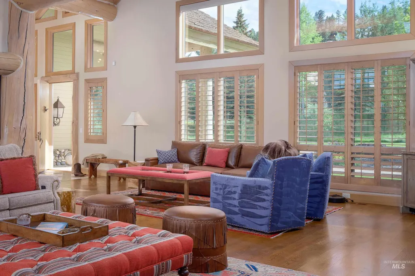
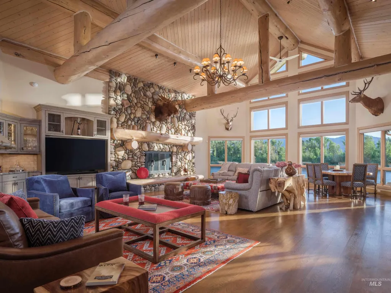
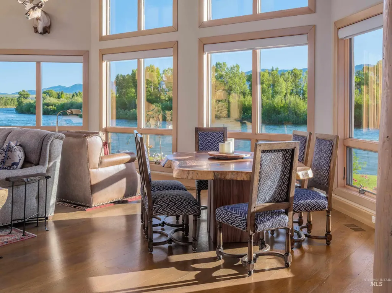
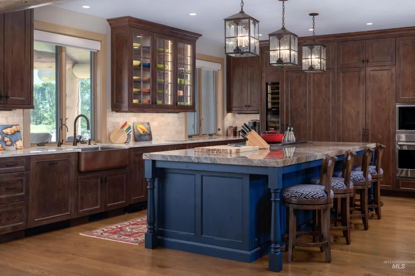
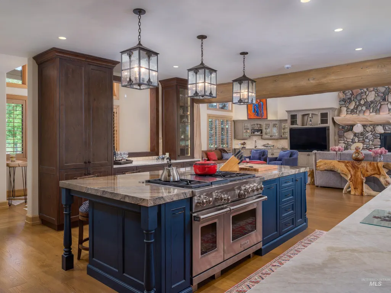
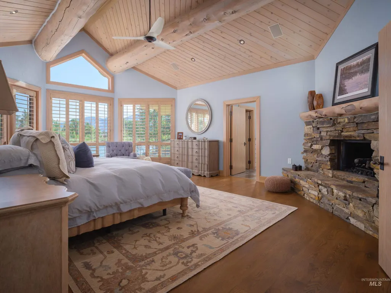
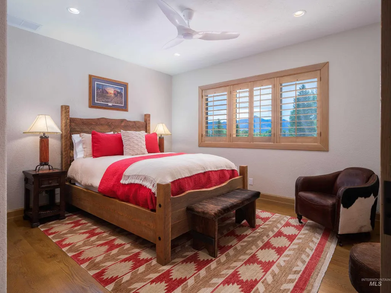
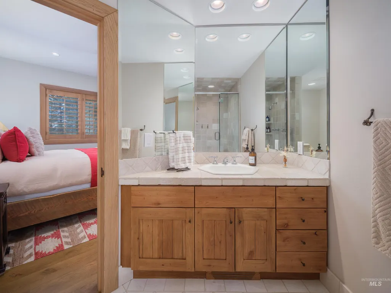
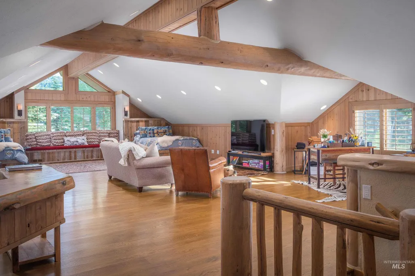
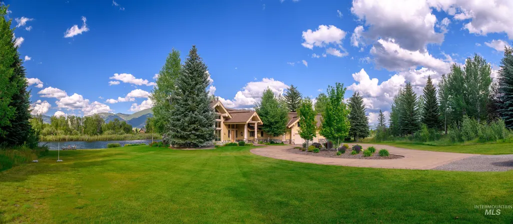
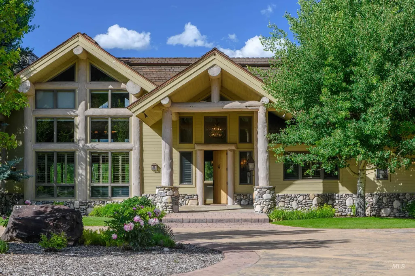
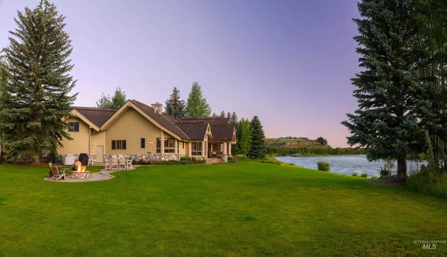
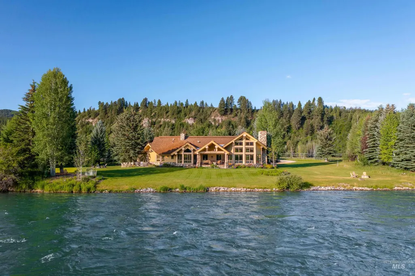
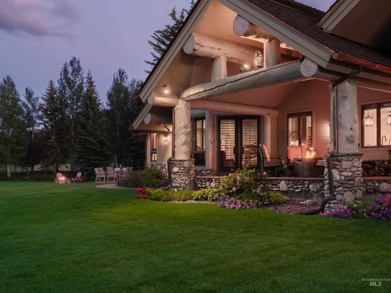
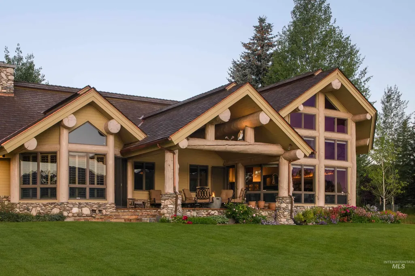
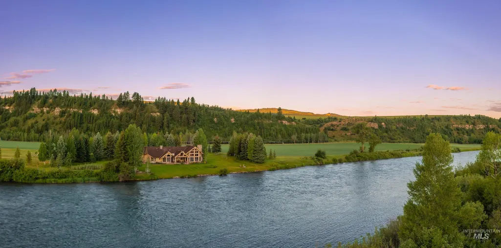
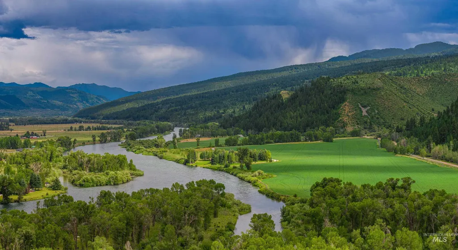
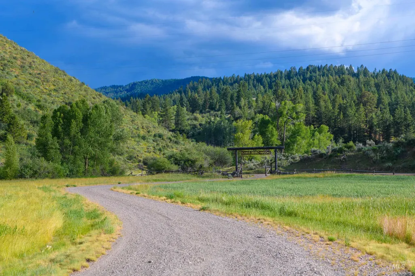
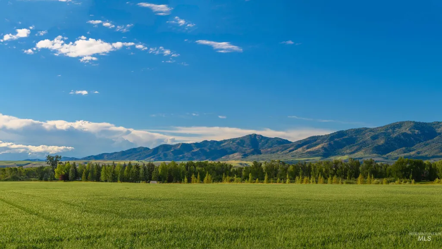
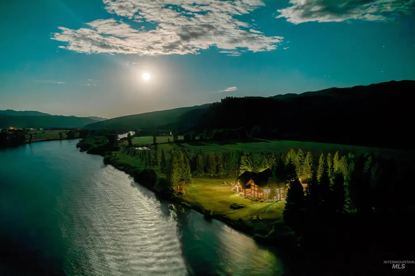
141± acre ranch featuring approximately 1 mile of South Fork of the Snake River frontage with exclusive access to the renowned Powerline Ripple. This custom 4,536± SF residence offers 3 bedrooms, 5 baths, and an expansive loft/bonus room, blending refined craftsmanship with breathtaking natural beauty. Soaring vaulted ceilings, exposed wood beams, tongue-and-groove finishes, designer lighting, and a dramatic floor-to-ceiling river rock fireplace create a warm, elegant atmosphere. Expansive windows frame panoramic views of the river, mountains, and adjacent National Forest. The gourmet kitchen features custom cabinetry, oversized island, prep sink, double ovens, built-in refrigerator, pantry, and abundant storage. The private primary suite overlooks the river offering patio access, a fireplace, sitting area, jetted soaking tub, steam walk-in shower, and dual vanities. A state-of-the-art integrated security system provides intelligent monitoring for intrusion, fire, and water detection. Outside, enjoy an attached 4-car garage, restored barn, storage shed, mature landscaping, garden, private fishing pond, water rights, and fenced acreage irrigated by two new pivots and a wheel line. World-class fly fishing for rainbow, brown, and cutthroat trout awaits from your private river frontage, while abundant wildlife including moose, elk, and deer completes this remarkable legacy ranch.
| Elementary School | Middle School | High School |
|---|---|---|
| Swan Valley Elementary School | Swan Valley Middle School | Ririe High School |
| Price History | |
|---|---|
| 8/6/2026 | Listed $6,250,000 |
General Features
| Sewer | Septic Tank |
|---|---|
| Heating | Natural Gas |
| Cooling | Central Air |
| Utilities | Cable Connected |
| Roof | Composition |
| Appliances | Tankless Water Heater |
| Garage Spaces | 4 |
| Patio/Porch Features | Covered Patio/Deck |
| Security Features | Alarm |
| Construction Materials | Frame |
| Year Built | 1999 |
| Levels | Single w/ Upstairs Bonus Room |
| Property Subtype | Single Family w/ Acreage |
| Tax Year | 2025 |
| Current Use | Single Family |
| Ownership | Fee Simple |
| Waterfront Features | Waterfront |
| County | Bonneville |
| Property Type | Residential |
| Attached Garage | true |
| Subdivision Name | 0 Not Applicable |
| Garage Y/N | true |
| Other Structures | Barn(s) |
| Status | Pending |
| Directions | Call Listing Agent. |
| ModificationTimestamp | 2026-09-02T23:28:27.800Z |
| High School | Ririe |
| City | Swan Valley |
| High School District | Swan Valley School District #92 |
| Lot Size Units | Acres |
| Lot Size Square Feet | 6163304.4 |
| Carport Y/N | false |
| Listing Terms | Cash |
| Spa Features | Bath |
| Elementary School | Swan Valley |
| Land Lease Y/N | false |
| Tax Annual Amount | 5846.84 |
| Middle/Junior High School | Swan Valley |
| Building Area Units | Square Feet |
| Primary Bedroom Level | Main |
| Living Area Units | Square Feet |
| Standard Status | Pending |
| Middle/Junior School District | Swan Valley School District #92 |
| Elementary School District | Swan Valley School District #92 |
| Legal Description | See Exhibit A. |
| LeasableAreaUnits | Square Feet |
| Freehold | IDX |
Interior Features
| Interior Amenities | Bath-Master |
|---|---|
| Flooring | Hardwood |
| Fireplace Features | Insert |
| Air Conditioning Y/N | true |
| Heating Y/N | true |
| Fireplace Y/N | true |
| Above Grade Finished Area | 4536 |
| Total Bedrooms | 3 |
| Main Level Bedrooms | 3 |
| Main Level Bathrooms | 4 |
| Below Grade Finished Area Unit Type | Square Feet |
| LivingAreaSource | Public Records |
| Below Grade Finished Area Source | Public Records |
| Above Grade Finished Area Source | Public Records |
| Above Grade Finished Area Unit Type | Square Feet |
| Total Baths | 5 |
| Bedroom 3 Level | Main |
| Second Bedroom Level | Main |
Exterior Features
| Fencing | Partial |
|---|---|
| Parking Features | Attached |
| Lot Features | Over 40 Acres |
| Water Source | Well |
| Total Parking | 4 |
| Lot Size Area | 141.49 |
| Spa | true |
| Building Area Total | 4536 |
| Lot Size Acres | 141.49 |
| Waterfront Y/N | true |
| Covered Spaces | 4 |
| Road Frontage Type | Public Road |
Amenities
- Foreclosure
- Views
- Short Sale
- New Construction
- Adult 55+
- Lease To Own
- No HOA Fees
- Furnished
- Primary On Main
- Air Conditioning
- Seller Finance
- Green
- Fixer Upper
- Horse
- Golf
- Fireplace
- Deck
- Garage
- Basement
- Pool
Property vs Single Family Average in 83449
Price
Taxes
Year Built
In The Neighborhood
Just Listed
New Plymouth
$ 725,000
5097 Se 1 1/2 Ave
New Plymouth, ID 83655
- Type
- Single Family
- Size
- 1,850 SqFt
- Rooms
- 3 Beds + 2 Baths

Just Listed
Winchester
$ 299,000
418 Mason Ave
Winchester, ID 83555
- Type
- Single Family
- Size
- 1,306 SqFt
- Rooms
- 3 Beds + 1 Baths
Just Listed
Clarkston
$ 369,900
1301 11th St.
Clarkston, WA 99403
- Type
- Single Family
- Size
- 1,780 SqFt
- Rooms
- 4 Beds + 3 Baths
Just Listed
Ontario
$ 475,000
1501 Horning Way
Ontario, OR 97914
- Type
- Single Family
- Size
- 2,720 SqFt
- Rooms
- 5 Beds + 3 Baths
Just Listed
Weiser
$ 450,000
1507 Cove Rd
Weiser, ID 83672
- Type
- Single Family
- Size
- 1,700 SqFt
- Rooms
- 4 Beds + 2 Baths
Open House
Vale
$ 345,000
918 Sierra St
Vale, OR 97918
- Type
- Single Family
- Size
- 1,355 SqFt
- Rooms
- 3 Beds + 2 Baths
Just Listed
Winchester
$ 235,000
321 Spaulding Ave
Winchester, ID 83555
- Type
- Single Family
- Size
- 826 SqFt
- Rooms
- 2 Beds + 1 Baths
Just Listed
Boise
$ 799,900
1301 S Owyhee Street
Boise, ID 83705
- Type
- Single Family
- Size
- 2,531 SqFt
- Rooms
- 3 Beds + 3 Baths
Just Listed
Lewiston
$ 529,000
320 4th Street
Lewiston, ID 83501
- Type
- Single Family
- Size
- 2,728 SqFt
- Rooms
- 4 Beds + 3 Baths
Just Listed
Rupert
$ 239,900
424 S 5th
Rupert, ID 83350
- Type
- Single Family
- Size
- 992 SqFt
- Rooms
- 2 Beds + 1 Baths
Just Listed
Clearwater
$ 1,700,000
794 Pleasant Valley Rd
Clearwater, ID 83552
- Type
- Single Family
- Size
- 3,410 SqFt
- Rooms
- 3 Beds + 3 Baths
Just Listed
Marsing
$ 385,000
112 S 2nd Ave W
Marsing, ID 83639
- Type
- Single Family
- Size
- 1,000 SqFt
- Rooms
- 2 Beds + 1 Baths
Just Listed
Kamiah
$ 175,000
202 Hill St
Kamiah, ID 83856
- Type
- Single Family
- Size
- 1,550 SqFt
- Rooms
- 2 Beds + 1 Baths
Just Listed
Meridian
$ 549,900
6224 S Wayland Way
Meridian, ID 83642
- Type
- Single Family
- Size
- 2,084 SqFt
- Rooms
- 3 Beds + 3 Baths
Just Listed
Emmett
$ 2,500,000
4575 Harvest Ln
Emmett, ID 83617
- Type
- Single Family
- Size
- 3,792 SqFt
- Rooms
- 7 Beds + 6 Baths
 The data relating to real estate for sale on this web site comes in part from the IDX Program of the Snake River Regional Multiple Listing Service © 2026.
Information provided is deemed reliable but not guaranteed. All properties are subject to prior sale, change or withdrawal. The information being provided is for consumers personal, non-commercial use and may not be used for any purpose other than to identify prospective properties consumers may be interested in purchasing.
This content
The data relating to real estate for sale on this web site comes in part from the IDX Program of the Snake River Regional Multiple Listing Service © 2026.
Information provided is deemed reliable but not guaranteed. All properties are subject to prior sale, change or withdrawal. The information being provided is for consumers personal, non-commercial use and may not be used for any purpose other than to identify prospective properties consumers may be interested in purchasing.
This content
