
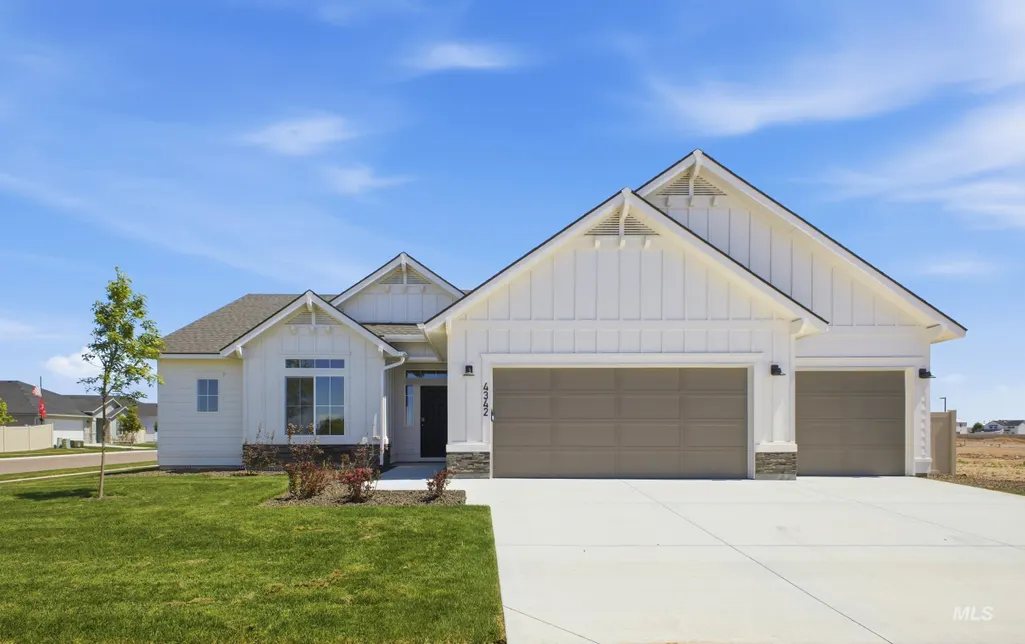
New Construction - Primary on Main
Address
1770 Dyer St, Middleton, ID
Price
$ 499,990
Property Attributes
- MLS#99001349
- TypeSingle Family
- Listing Status New
- CountyCanyon
- CityMiddleton
- NeighborhoodWaverly Park
- Zip83644
- Style
- Year Built2026
- Price$ 499,990
- Bedrooms3
- Full Bathrooms2
- Half Bathrooms0
- Sqr Footage2100
- Lot Size0.29 Acres
Data Source:
Intermountain MLS (IMLS)
Property Description
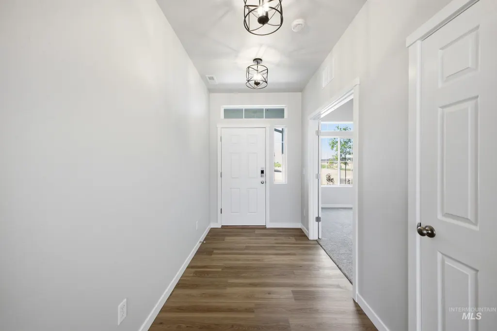
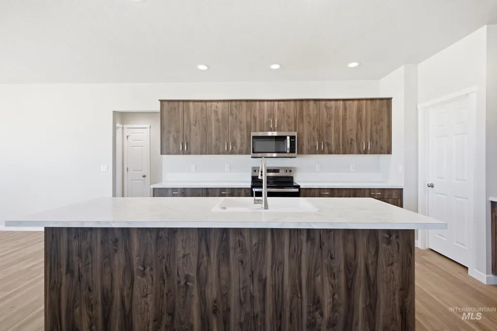
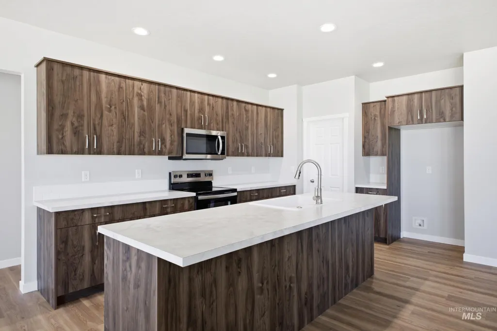
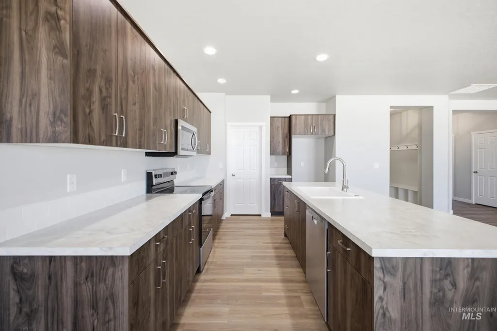
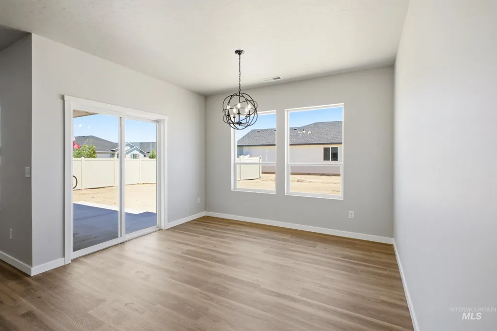
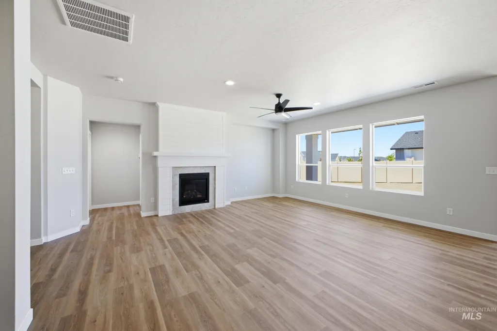
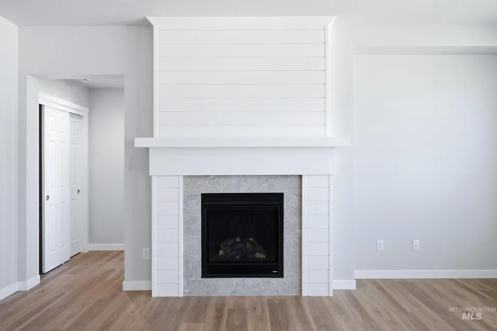
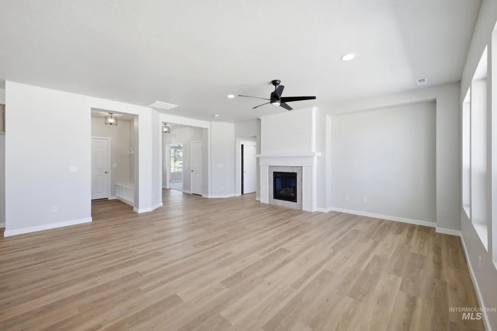
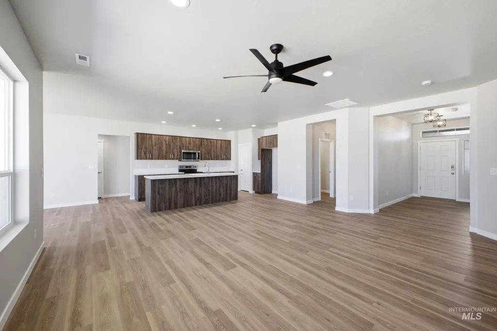
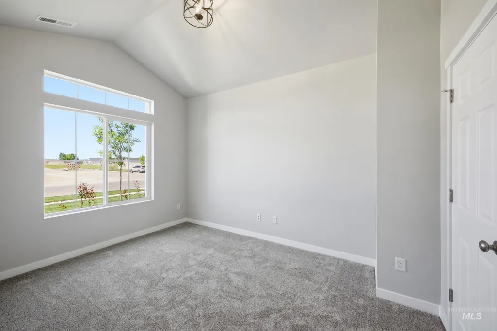
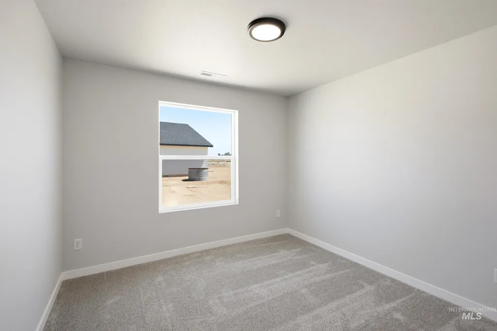
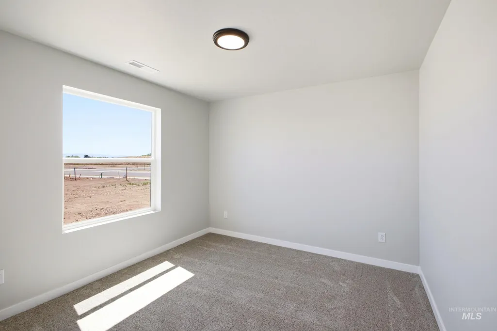
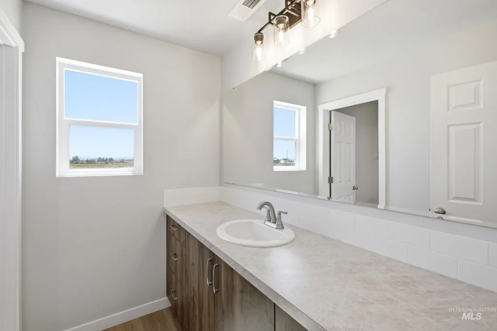
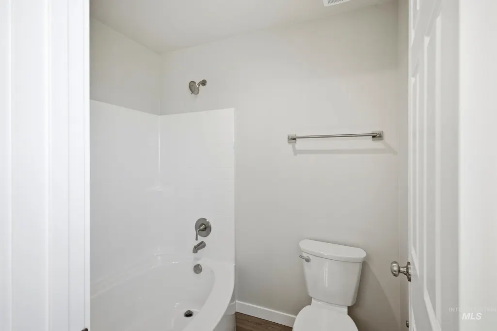
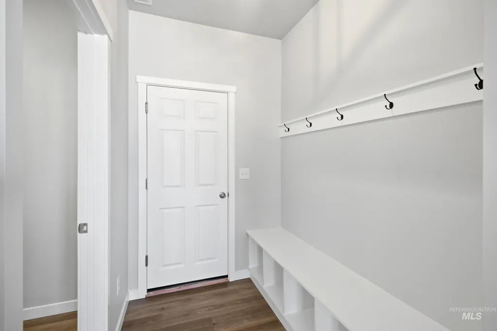
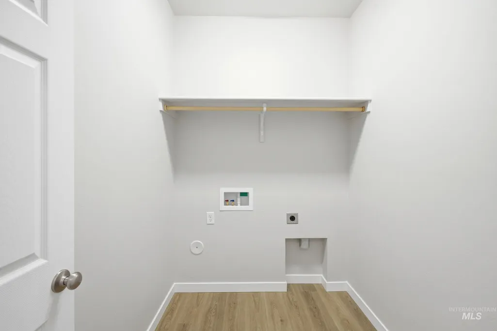
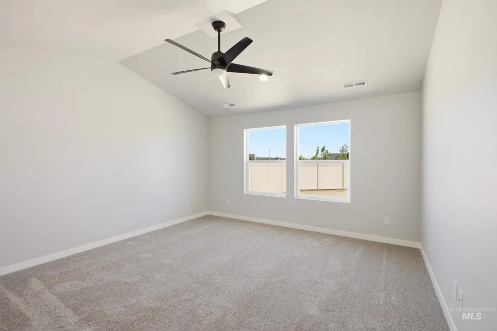
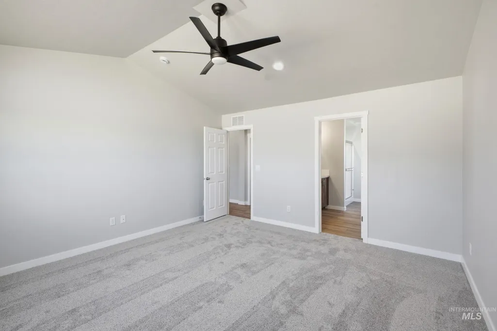
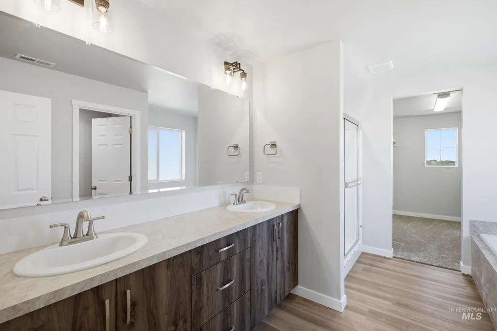
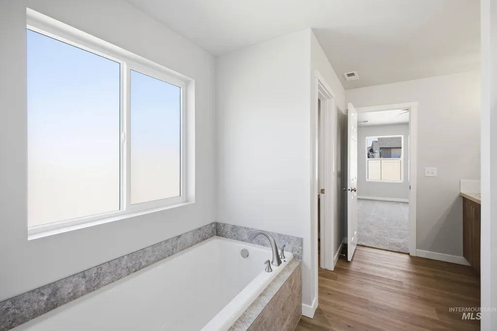
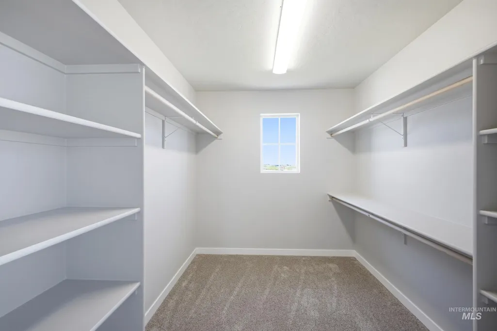
Unlock your "Life Upgrade" with rates as low as 3.875% PLUS a refrigerator, washer & dryer now through September 30th! Ask a Sales Specialist for details. Feel enriched in your brand new home located in Middleton, Idaho! Enter into single level perfection with the Monterey 2100. The entryway leads you into the heart of the home where a bright living room, spacious kitchen, and airy dining room come together under soaring 9ft ceilings. The modern great room design is ideal for entertaining, allowing you to move easily between the kitchen with its generous pantry and the inviting living areas without ever missing a moment. Large windows fill the space with natural light, creating a warm and welcoming atmosphere. The primary suite provides an escape worthy experience with a luxurious en suite bathroom that includes a roomy shower, a separate soaker tub, and abundant storage. Throughout the home, thoughtful details enhance both style and function, making the Monterey 2100 a refined and comfortable place to call home. Potential RV parking available. **PHOTOS ARE SIMILAR**. All selections are subject to change without notice, please call to verify.
| Elementary School | Middle School | High School |
|---|---|---|
| Mill Creek Elementary School | Middleton Jr Middle School | Middleton High School |
| Price History | |
|---|---|
| 9/18/2026 | Listed $499,990 |
General Features
| Heating | Forced Air |
|---|---|
| Cooling | Central Air |
| Utilities | Sewer Connected |
| Roof | Composition |
| Appliances | Gas Water Heater |
| HOA Fee | 500 |
| Garage Spaces | 3 |
| Patio/Porch Features | Covered Patio/Deck |
| Construction Materials | Frame |
| Year Built | 2026 |
| Levels | One |
| Property Subtype | Single Family Residence |
| Tax Year | 2026 |
| Current Use | Single Family |
| Ownership | Fee Simple |
| Assoc Fee Paid Per | Annually |
| County | Canyon |
| New Construction | true |
| Property Type | Residential |
| HOA | true |
| Attached Garage | true |
| Subdivision Name | Waverly Park |
| Garage Y/N | true |
| Status | New |
| Directions | From Hwy 44 and Duff Ln: N Duff, E 9th, S Dyer |
| ModificationTimestamp | 2026-09-18T22:56:54.900Z |
| High School | Middleton |
| City | Middleton |
| High School District | Middleton School District #134 |
| Lot Size Units | Acres |
| Lot Size Square Feet | 12632.4 |
| Carport Y/N | false |
| Listing Terms | Cash |
| Elementary School | Mill Creek |
| Land Lease Y/N | false |
| Middle/Junior High School | Middleton Jr |
| Virtual Tour | https://unbranded.youriguide.com/monterey_2100 |
| Building Area Units | Square Feet |
| Primary Bedroom Level | Main |
| Living Area Units | Square Feet |
| Builder Name | CBH Homes |
| Standard Status | Active |
| Middle/Junior School District | Middleton School District #134 |
| Elementary School District | Middleton School District #134 |
| Virtual Tour | https://youriguide.com/monterey_2100 |
| Legal Description | LOT 8 BLOCK 3 WAVERLY PARK #1 |
| LeasableAreaUnits | Square Feet |
| Freehold | IDX |
Interior Features
| Interior Amenities | Bath-Master |
|---|---|
| Flooring | Carpet |
| Total Fireplaces | 1 |
| Fireplace Features | One |
| Kitchen Level | Main |
| Air Conditioning Y/N | true |
| Heating Y/N | true |
| Fireplace Y/N | true |
| Above Grade Finished Area | 2100 |
| Total Bedrooms | 3 |
| Living Room Level | Main |
| Main Level Bedrooms | 3 |
| Main Level Bathrooms | 2 |
| Below Grade Finished Area Unit Type | Square Feet |
| LivingAreaSource | Plans |
| Below Grade Finished Area Source | Plans |
| Above Grade Finished Area Source | Plans |
| Above Grade Finished Area Unit Type | Square Feet |
| Total Baths | 2 |
| Kitchen Area | 130 |
| Kitchen Length | 10 |
| Kitchen Width | 13 |
| Primary on Main | 100 |
| Second Bedroom Length | 10 |
| Second Bedroom Width | 10 |
| Bedroom 3 Area | 110 |
| Bedroom 3 Length | 10 |
| Bedroom 3 Width | 11 |
| Bedroom 4 Area | 130 |
| Bedroom 4 Length | 10 |
| Bedroom 4 Width | 13 |
| Living Room Area | 240 |
| Living Room Length | 16 |
| Living Room Width | 15 |
| Primary Bedroom Area | 210 |
| Primary Bedroom Length | 14 |
| Primary Bedroom Width | 15 |
| Bedroom 4 Level | Main |
| Bedroom 3 Level | Main |
| Second Bedroom Level | Main |
Exterior Features
| Fencing | Partial |
|---|---|
| Parking Features | Attached |
| Lot Features | 10000 SF - .49 AC |
| Water Source | City Service |
| Total Parking | 3 |
| Lot Size Area | 0.29 |
| Building Area Total | 2100 |
| Lot Size Acres | 0.29 |
| Covered Spaces | 3 |
Amenities
- Foreclosure
- Views
- Short Sale
- New Construction
- Adult 55+
- Lease To Own
- No HOA Fees
- Furnished
- Primary On Main
- Air Conditioning
- Seller Finance
- Green
- Fixer Upper
- Horse
- Golf
- Fireplace
- Deck
- Garage
- Basement
- Pool
Property vs Single Family Average in 83644
Price
Year Built
In The Neighborhood
Just Listed
Middleton
$ 440,990
1788 Piperton Ave
Middleton, ID 83644
- Type
- Single Family
- Size
- 2,126 SqFt
- Rooms
- 4 Beds + 2 Baths

New Construction
Middleton
$ 661,990
1643 Celina St
Middleton, ID 83644
- Type
- Single Family
- Size
- 3,937 SqFt
- Rooms
- 5 Beds + 5 Baths
New Construction
Middleton
$ 456,990
1698 Dyer St
Middleton, ID 83644
- Type
- Single Family
- Size
- 1,860 SqFt
- Rooms
- 4 Beds + 2 Baths
New Construction
Middleton
$ 449,990
1799 Piperton Ave
Middleton, ID 83644
- Type
- Single Family
- Size
- 1,860 SqFt
- Rooms
- 4 Beds + 2 Baths
New Construction
Middleton
$ 439,990
1709 Dyer St
Middleton, ID 83644
- Type
- Single Family
- Size
- 1,600 SqFt
- Rooms
- 4 Beds + 2 Baths
Reduced
Middleton
$ 489,990
1649 Celina St
Middleton, ID 83644
- Type
- Single Family
- Size
- 2,636 SqFt
- Rooms
- 5 Beds + 3 Baths
Reduced
Middleton
$ 629,990
1742 Dyer St
Middleton, ID 83644
- Type
- Single Family
- Size
- 3,695 SqFt
- Rooms
- 4 Beds + 4 Baths
Reduced
Middleton
$ 459,990
1674 Celina St
Middleton, ID 83644
- Type
- Single Family
- Size
- 2,023 SqFt
- Rooms
- 4 Beds + 2 Baths
Reduced
Middleton
$ 454,990
1681 Celina St
Middleton, ID 83644
- Type
- Single Family
- Size
- 2,126 SqFt
- Rooms
- 4 Beds + 2 Baths
New Construction
Middleton
$ 464,990
1655 Celina St
Middleton, ID 83644
- Type
- Single Family
- Size
- 2,025 SqFt
- Rooms
- 4 Beds + 2 Baths
Reduced
Middleton
$ 489,990
1640 Celina St
Middleton, ID 83644
- Type
- Single Family
- Size
- 2,530 SqFt
- Rooms
- 5 Beds + 3 Baths
Reduced
Middleton
$ 414,990
1667 Celina St
Middleton, ID 83644
- Type
- Single Family
- Size
- 1,522 SqFt
- Rooms
- 3 Beds + 2 Baths
 The data relating to real estate for sale on this web site comes in part from the IDX Program of the Snake River Regional Multiple Listing Service © 2026.
Information provided is deemed reliable but not guaranteed. All properties are subject to prior sale, change or withdrawal. The information being provided is for consumers personal, non-commercial use and may not be used for any purpose other than to identify prospective properties consumers may be interested in purchasing.
This content
The data relating to real estate for sale on this web site comes in part from the IDX Program of the Snake River Regional Multiple Listing Service © 2026.
Information provided is deemed reliable but not guaranteed. All properties are subject to prior sale, change or withdrawal. The information being provided is for consumers personal, non-commercial use and may not be used for any purpose other than to identify prospective properties consumers may be interested in purchasing.
This content
