
New Construction - Primary on Main - Eco Friendly

Address
5164 W May Jay Dr, Eagle, ID
Price
$ 1,549,900
Property Attributes
- MLS#99001446
- TypeSingle Family
- Listing Status New
- CountyAda
- CityEagle
- NeighborhoodKingswood Estates
- Zip83616
- Style
- Year Built2026
- Price$ 1,549,900
- Bedrooms6
- Full Bathrooms5
- Half Bathrooms0
- Sqr Footage4004
- Lot Size0.266 Acres
Data Source:
Intermountain MLS (IMLS)
Property Description
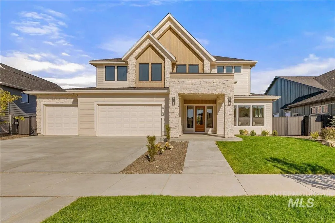
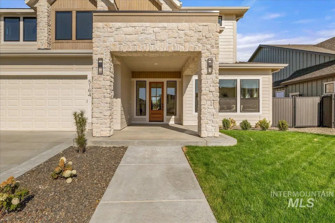
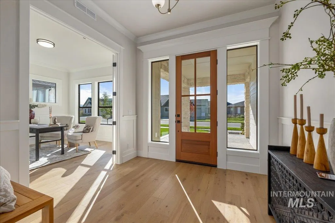
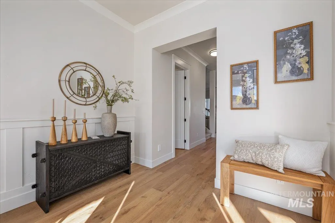
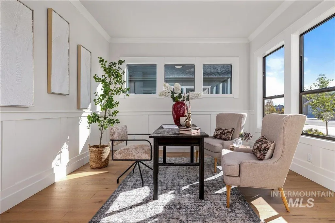
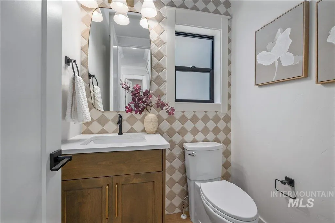
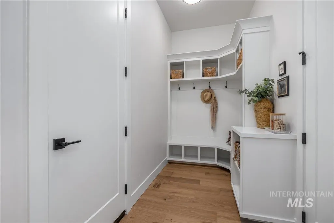
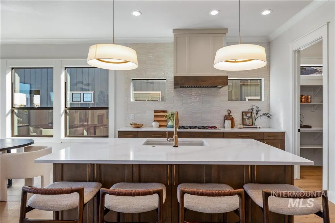
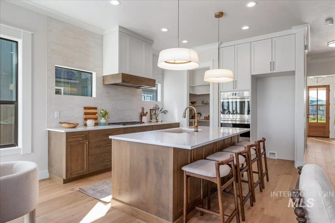
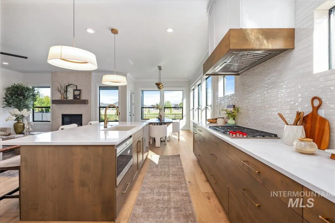
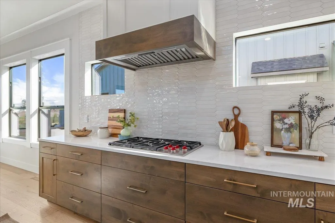
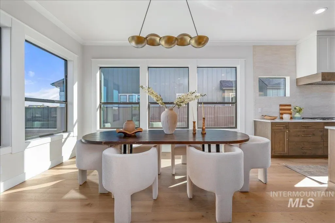
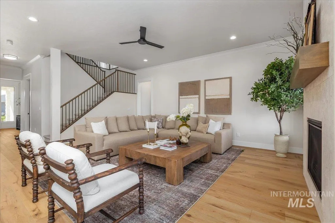
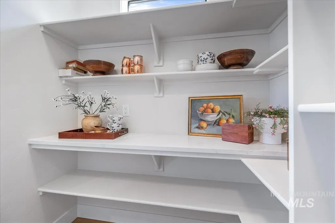
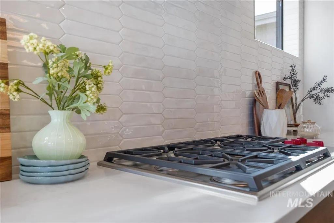
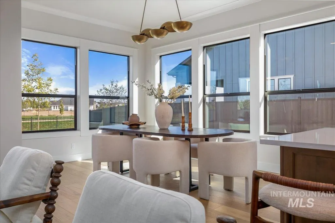
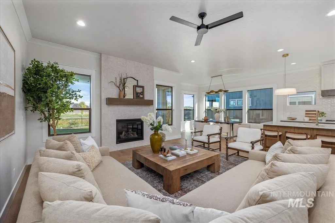
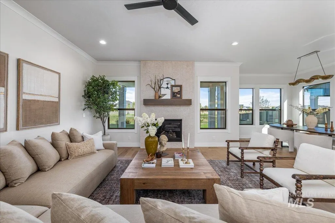
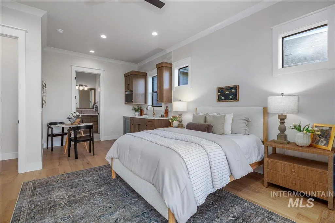
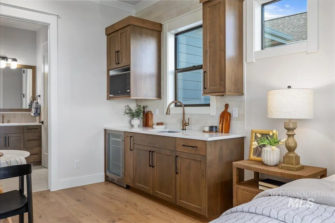
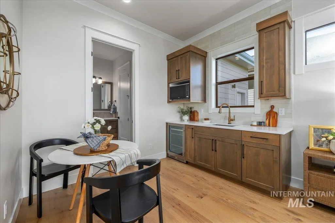
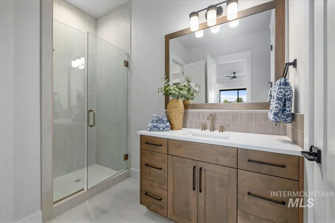
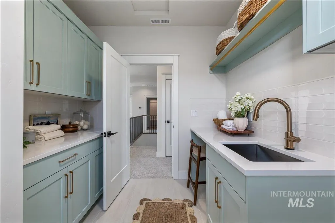
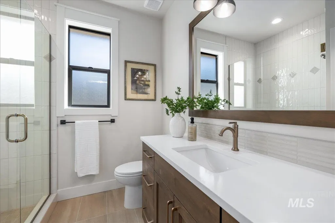
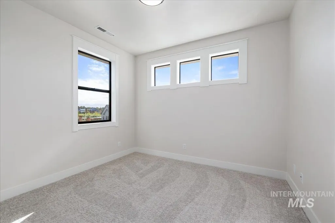
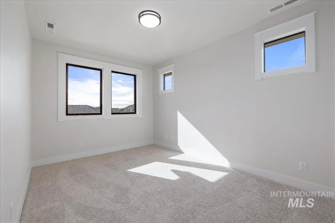
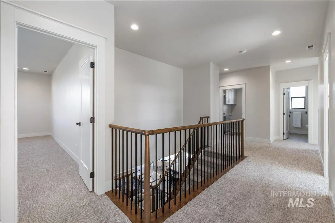
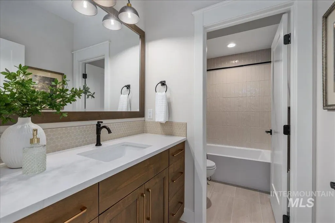
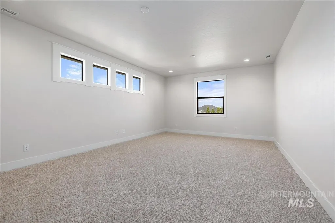
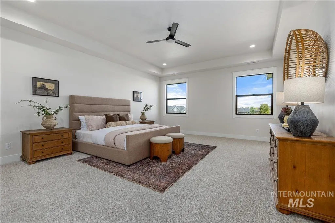
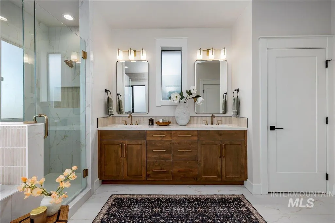
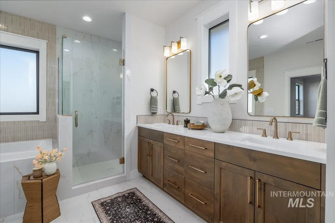
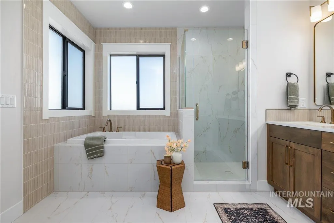
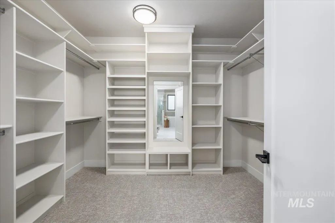
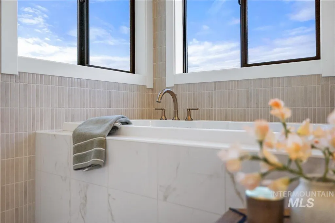
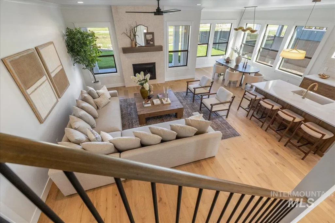
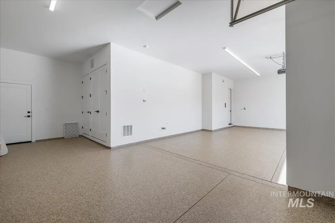
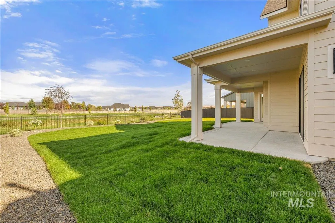
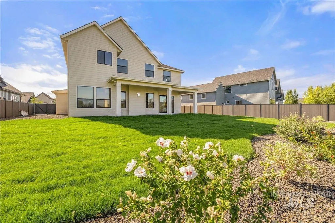
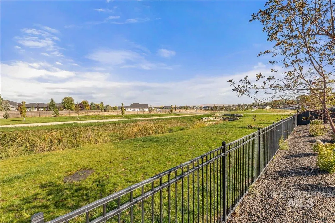
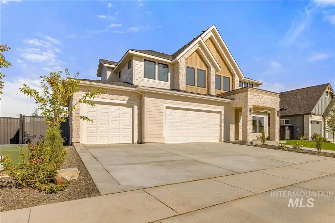
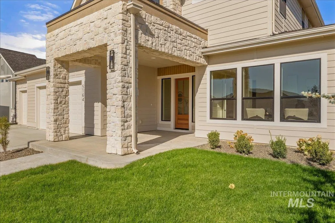
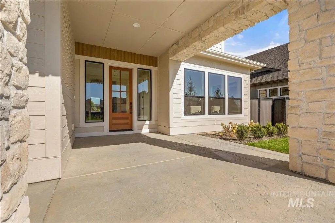
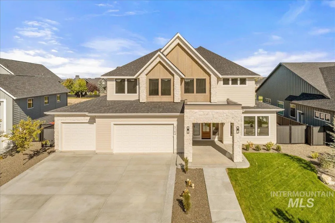
Designed with multi-generational living in mind, The Cottonwood by Todd Campbell Custom Homes offers exceptional flexibility with private, attached main-level quarters that create a true home-within-a-home experience. Complete with an en-suite bath, kitchenette, dedicated laundry & storage, this thoughtfully designed space is ideal for aging parents, adult children, extended-stay guests, or independent living under one roof. The main home opens to a light-filled great room, dining area & gourmet kitchen featuring Wolf & Sub-Zero appliances, dbl ovens, custom cabinetry & a large walk-in pantry. A main-level flex room provides space for an office, den, playroom or creative retreat. Upstairs, a second primary suite features a spa-inspired bath with soaking tub, custom-tiled walk-in shower & generous walk-in closet. Three additional bedrooms, nearby baths, a spacious bonus room & an additional laundry area provide plenty of room to spread out. Thoughtful separation between living spaces offers privacy without sacrificing connection, making this floorplan especially well suited for today's evolving households. An oversized 3-car garage is fully finished & insulated with epoxy flooring. Set on a fully landscaped & fenced .266-acre homesite with no direct rear neighbors.
| Elementary School | Middle School | High School |
|---|---|---|
| Eagle Elementary School | Eagle Middle Middle School | Eagle High School |
| Price History | |
|---|---|
| 9/20/2026 | Listed $1,549,900 |
General Features
| Heating | Forced Air |
|---|---|
| Cooling | Central Air |
| Utilities | Sewer Connected |
| Roof | Composition |
| Appliances | Gas Water Heater |
| HOA Fee | 2000 |
| Garage Spaces | 3 |
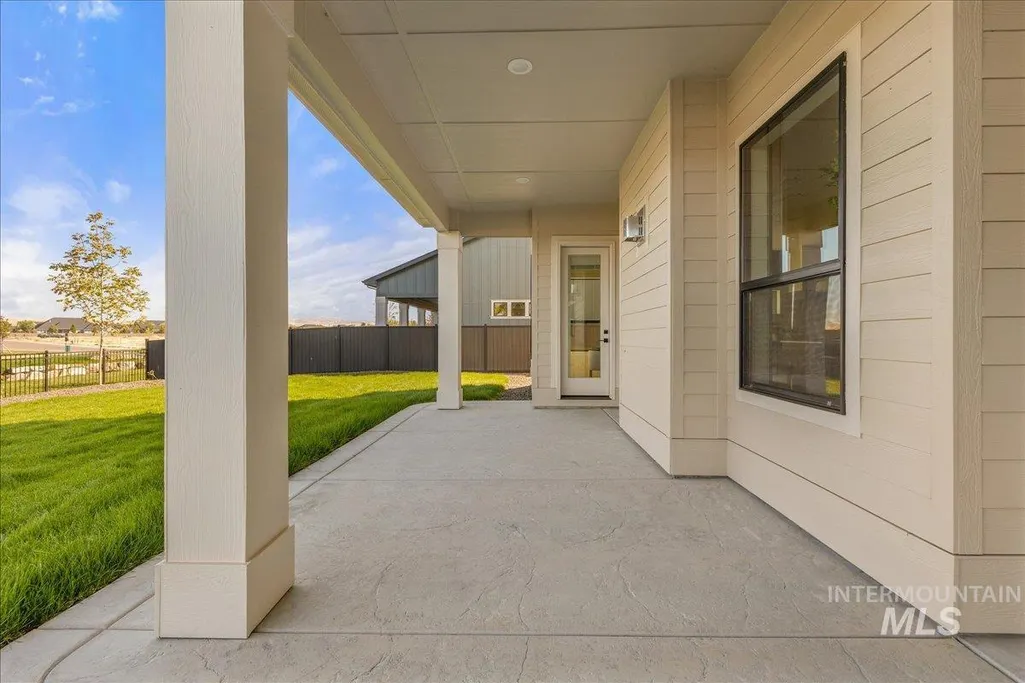
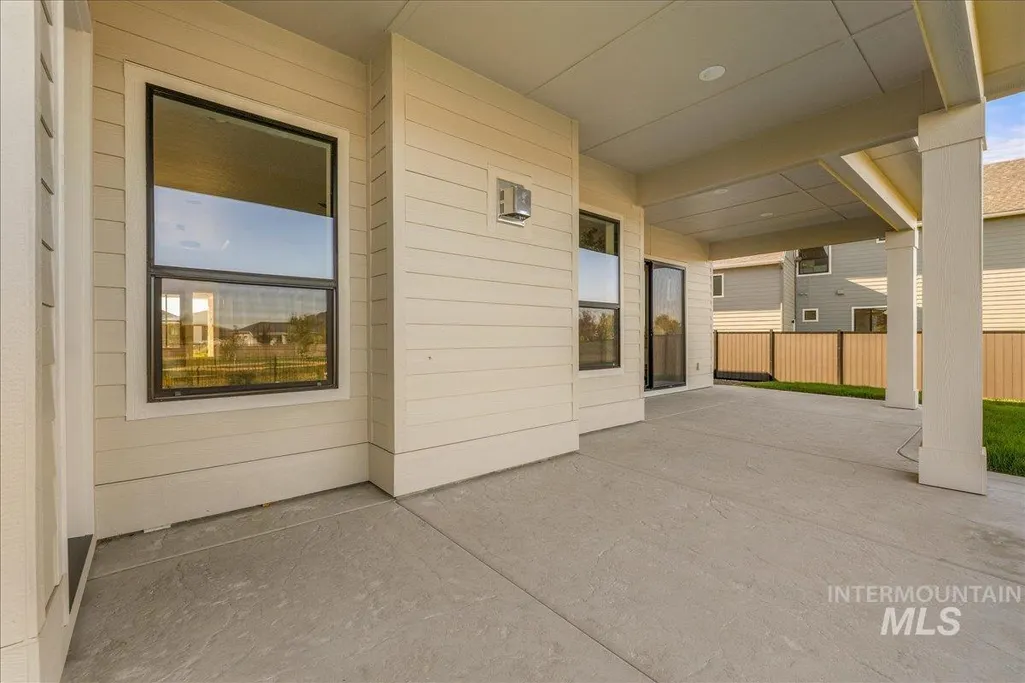
| Patio/Porch Features | Covered Patio/Deck |
| Pool Features | Community |
| Construction Materials | Frame |
| Year Built | 2026 |
| Levels | Two |
| Property Subtype | Single Family Residence |
| Tax Year | 2025 |
| Current Use | Single Family |
| Ownership | Fee Simple,Fractional Ownership: No |
| Waterfront Features | Pond Community |
| Assoc Fee Paid Per | Annually |
| County | Ada |
| New Construction | true |
| Property Type | Residential |
| HOA | true |
| Attached Garage | true |
| Subdivision Name | Kingswood Estates |
| Garage Y/N | true |
| Status | New |
| Directions | W Hwy 44/State St, N Park, W on Beacon Light, S on Linder, W Venetian Dr, S Annadale, W Braveheart St, N May Jay Dr |
| ModificationTimestamp | 2026-09-20T20:52:06.600Z |
| High School | Eagle |
| City | Eagle |
| High School District | West Ada School District |
| Zoning Description | City of Eagle-R-2/DA/P |
| Lot Size Units | Acres |
| Lot Size Square Feet | 11586.96 |
| Carport Y/N | false |
| Listing Terms | Cash |
| Green Building Verification Type | ENERGY STAR Certified Homes |
| Elementary School | Eagle |
| Land Lease Y/N | false |
| Middle/Junior High School | Eagle Middle |
| Building Area Units | Square Feet |
| Primary Bedroom Level | Main |
| Living Area Units | Square Feet |
| Builder Name | Todd Campbell Custom Home |
| Standard Status | Active |
| Middle/Junior School District | West Ada School District |
| Elementary School District | West Ada School District |
| Legal Description | LOT 12 BLK 02 KINGSWOOD SUB NO 02 |
| LeasableAreaUnits | Square Feet |
| Freehold | IDX |
Interior Features
| Interior Amenities | Bath-Master |
|---|---|
| Flooring | Tile |
| Total Fireplaces | 1 |
| Fireplace Features | One |
| Kitchen Level | Main |
| Air Conditioning Y/N | true |
| Heating Y/N | true |
| Fireplace Y/N | true |
| Above Grade Finished Area | 4004 |
| Total Bedrooms | 6 |
| Main Level Bedrooms | 1 |
| Main Level Bathrooms | 1 |
| Below Grade Finished Area Unit Type | Square Feet |
| LivingAreaSource | Plans |
| Below Grade Finished Area Source | Plans |
| Above Grade Finished Area Source | Plans |
| Above Grade Finished Area Unit Type | Square Feet |
| Total Baths | 5 |
| Kitchen Area | 144 |
| Kitchen Length | 12 |
| Kitchen Width | 12 |
| Primary on Main | 154 |
| Second Bedroom Length | 11 |
| Second Bedroom Width | 14 |
| Bedroom 3 Area | 154 |
| Bedroom 3 Length | 11 |
| Bedroom 3 Width | 14 |
| Bedroom 4 Area | 130 |
| Bedroom 4 Length | 10 |
| Bedroom 4 Width | 13 |
| Primary Bedroom Area | 340 |
| Primary Bedroom Length | 17 |
| Primary Bedroom Width | 20 |
| Bedroom 5 Width | 11 |
| Bedroom 5 Level | Upper |
| Bedroom 5 Length | 12 |
| Bedroom 5 Area | 132 |
| Bedroom 4 Level | Upper |
| Bedroom 3 Level | Upper |
| Second Bedroom Level | Upper |
Exterior Features
| Fencing | Full |
|---|---|
| Parking Features | Attached |
| Lot Features | 10000 SF - .49 AC |
| Water Source | City Service |
| Total Parking | 3 |
| Lot Size Area | 0.266 |
| Foundation Details | Crawl Space |
| Building Area Total | 4004 |
| Lot Size Acres | 0.266 |
| Road Surface Type | Paved |
| Covered Spaces | 3 |
| Road Frontage Type | Public Road |
Amenities
- Foreclosure
- Views
- Short Sale
- New Construction
- Adult 55+
- Lease To Own
- No HOA Fees
- Furnished
- Primary On Main
- Air Conditioning
- Seller Finance
- Green
- Fixer Upper
- Horse
- Golf
- Fireplace
- Deck
- Garage
- Basement
- Pool
Property vs Single Family Average in 83616
Price
Year Built
In The Neighborhood
Reduced
Eagle
$ 1,799,900
5036 W Braveheart St
Eagle, ID 83616
- Type
- Single Family
- Size
- 3,896 SqFt
- Rooms
- 3 Beds + 4 Baths

New Construction
Eagle
$ 1,329,900
5148 W May Jay Dr.
Eagle, ID 83616
- Type
- Single Family
- Size
- 2,931 SqFt
- Rooms
- 5 Beds + 4 Baths
Open House
Eagle
$ 1,299,900
5125 W May Jay Dr
Eagle, ID 83616
- Type
- Single Family
- Size
- 2,697 SqFt
- Rooms
- 4 Beds + 3 Baths
Reduced
Eagle
$ 1,249,900
5053 W Braveheart St
Eagle, ID 83616
- Type
- Single Family
- Size
- 2,900 SqFt
- Rooms
- 3 Beds + 2 Baths
New Construction
Eagle
$ 1,798,950
2369 N Brickton Way
Eagle, ID 83616
- Type
- Single Family
- Size
- 4,104 SqFt
- Rooms
- 4 Beds + 4 Baths
Open House
Eagle
$ 1,074,900
5077 W Braveheart St
Eagle, ID 83616
- Type
- Single Family
- Size
- 2,700 SqFt
- Rooms
- 3 Beds + 2 Baths
Reduced
Eagle
$ 999,900
2368 N Annadale Pl
Eagle, ID 83616
- Type
- Single Family
- Size
- 2,603 SqFt
- Rooms
- 4 Beds + 3 Baths
Reduced
Eagle
$ 1,074,900
4973 W Braveheart St.
Eagle, ID 83616
- Type
- Single Family
- Size
- 2,700 SqFt
- Rooms
- 3 Beds + 2 Baths
Open House
Eagle
$ 999,900
2346 N Annadale Pl
Eagle, ID 83616
- Type
- Single Family
- Size
- 2,700 SqFt
- Rooms
- 3 Beds + 2 Baths
Waterfront
Eagle
$ 1,550,000
4900 W Braveheart St
Eagle, ID 83616
- Type
- Single Family
- Size
- 2,930 SqFt
- Rooms
- 3 Beds + 4 Baths
New Construction
Eagle
$ 1,600,000
2398 N Serveriano Ave
Eagle, ID 83616
- Type
- Single Family
- Size
- 2,957 SqFt
- Rooms
- 3 Beds + 4 Baths
New Construction
Eagle
$ 1,622,533
2333 N Brickton St
Eagle, ID 83616
- Type
- Single Family
- Size
- 3,238 SqFt
- Rooms
- 3 Beds + 4 Baths
Reduced
Eagle
$ 1,549,900
4930 W Braveheart
Eagle, ID 83616
- Type
- Single Family
- Size
- 3,639 SqFt
- Rooms
- 3 Beds + 4 Baths
New Construction
Eagle
$ 1,375,900
5103 W Braveheart St Ventura Rv
Eagle, ID 83616
- Type
- Single Family
- Size
- 3,238 SqFt
- Rooms
- 3 Beds + 4 Baths
 The data relating to real estate for sale on this web site comes in part from the IDX Program of the Snake River Regional Multiple Listing Service © 2026.
Information provided is deemed reliable but not guaranteed. All properties are subject to prior sale, change or withdrawal. The information being provided is for consumers personal, non-commercial use and may not be used for any purpose other than to identify prospective properties consumers may be interested in purchasing.
This content
The data relating to real estate for sale on this web site comes in part from the IDX Program of the Snake River Regional Multiple Listing Service © 2026.
Information provided is deemed reliable but not guaranteed. All properties are subject to prior sale, change or withdrawal. The information being provided is for consumers personal, non-commercial use and may not be used for any purpose other than to identify prospective properties consumers may be interested in purchasing.
This content
